
5210 W Nippersink DriveRichmond, IL 60071
McHenry County
Description
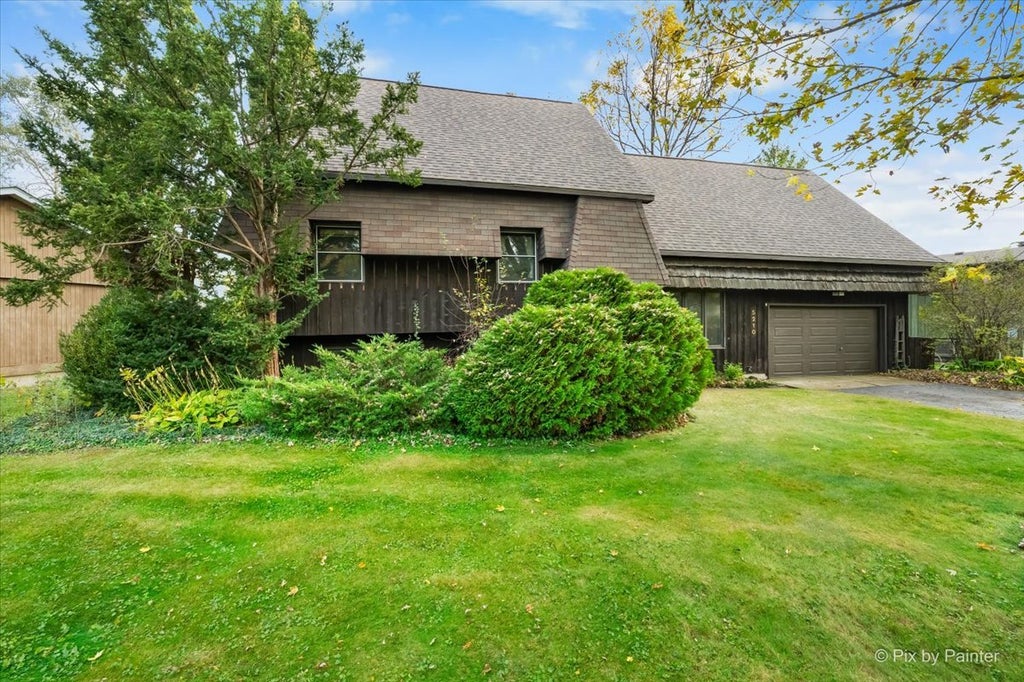
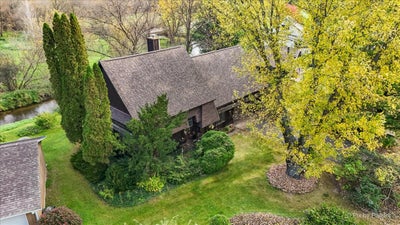
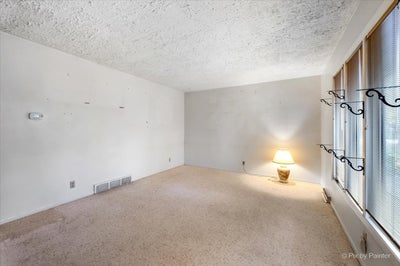
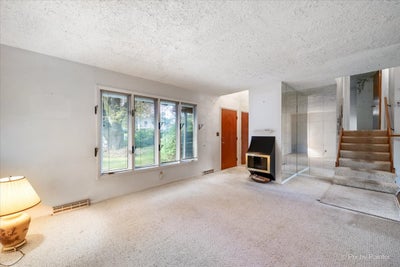
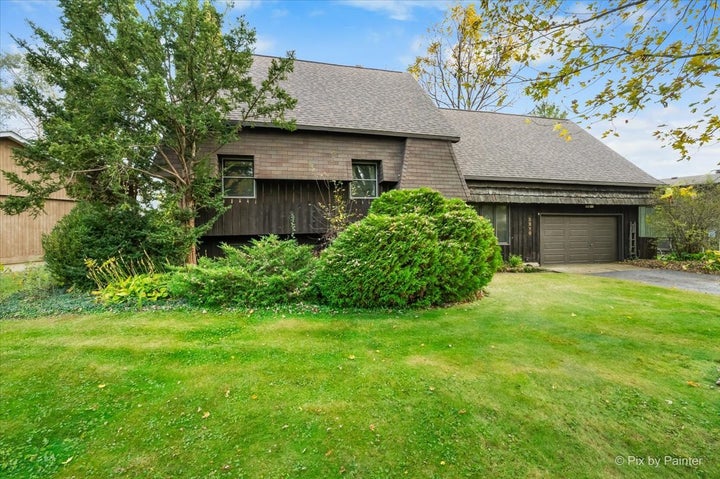
Waterfront opportunity on Nippersink Creek in historic downtown Richmond! This 3-bedroom, 1.5-bath split-level home offers nearly 2,000 square feet of living space, spacious bedrooms with ample closet storage, and a large rear deck overlooking the water. Enjoy kayaking right from your backyard! Recent improvements include a new roof in 2025 and black stainless steel appliances. An additional 40' x 20' bonus space above the garage offers excellent potential for future finishing. The property also features a 2-car garage and is situated on a quiet street just minutes from downtown Richmond's restaurants, bars, and entertainment, with convenient access to Wisconsin. The home requires extensive updating and remodeling but offers solid bones and tremendous sweat-equity potential. Priced to reflect the work needed, this is an excellent opportunity for investors, renovators, or buyers looking to create their own vision in a desirable Creekside setting!
Property Information
- Property type
- Residential
- Sub-type
- Single Family Residence
- Year built
- 1969
- Living area
- 1,913 Sq Ft
- Lot size
- 0.27 acres
- Lot dimensions
- 118x100
- Garage spaces
- 2
- Parking spaces
- 2
- Ownership
- Fee Simple
- Days on market
- 1
- MLS® Listing#
- 12795299
Property Features
- Interior
- Open Floorplan
- Exterior
- Balcony
- Cooling
- Central Air
- Flooring
- Carpet
- Fireplace
- Living Room · Decorative
- Basement
- Finished · Daylight
- Parking
- Asphalt · Garage Door Opener · Garage · Attached
- Laundry
- In Unit
- Patio
- Deck
- Lot features
- Wetlands · Wooded
- Construction
- Cedar
- Foundation
- Concrete Perimeter
- Roof
- Asphalt
- Windows
- Screens · Bay Window(s) · Blinds · Window Treatments
- Other structures
- Workshop
- Community
- Sidewalks · Street Lights
- Sewer
- Public Sewer
- Water source
- Public
Rooms
Lower
- Work Room10X8
- Family Room21X12
- Laundry8X7
- Enclosed Balcony10X8
- Bedroom 210X14
- Bedroom 310X11
- Bonus Room40X20
- Master Bedroom11X15
Main
- Dining RoomCOMBO
- Kitchen20X11
- Living Room19X12
Schools
- Elementary
- Richmond-Burton Community High S
- Middle
- Richmond-Burton Community High S
- High
- Richmond-Burton Community High S
- District
- Richmond-Burton Community High S
Financial Details
- Annual taxes
- $1,989Tax year 2025
- Parcel number
- 0416226009
Directions
Route 12 to May to Nippersink to house on left.

Listing Courtesy: Real 1 Realty - 2246999396
Last Updated: 2026-10-27T00:00:00.000Z
Commute Calculator
Explore commute times from 5210 W Nippersink Drive, Richmond, IL 60071.