
930 S Pine StSan Antonio, TX 78210
DENVER HEIGHTS WEST OF NEW BRA · Bexar County
Description
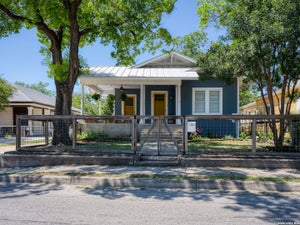
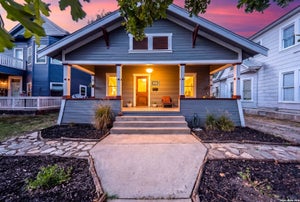
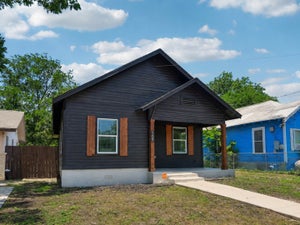
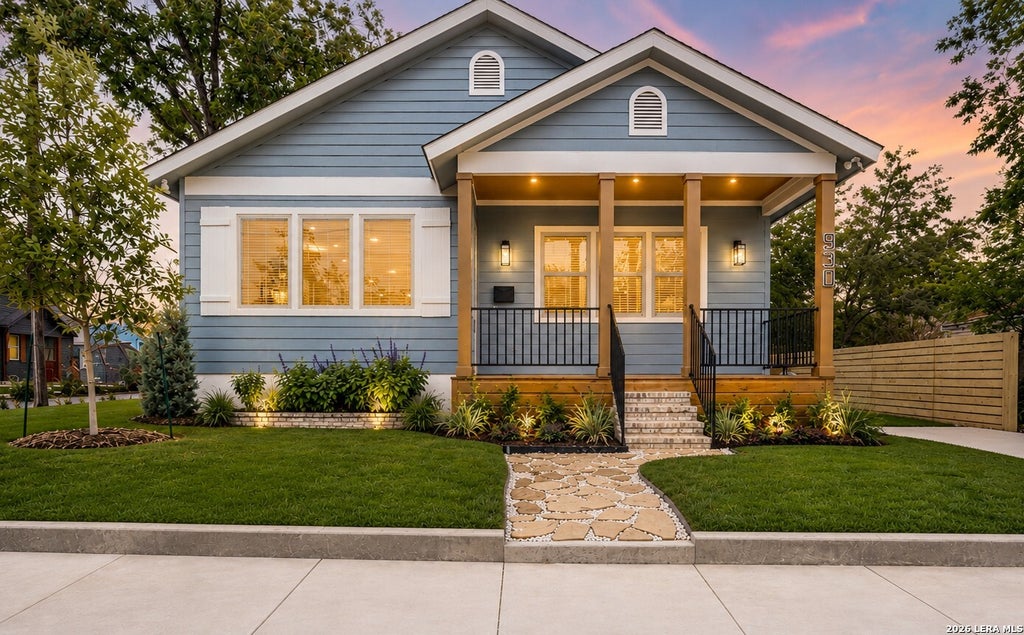
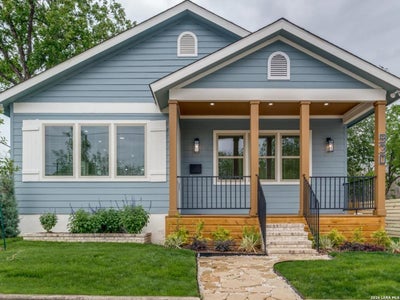
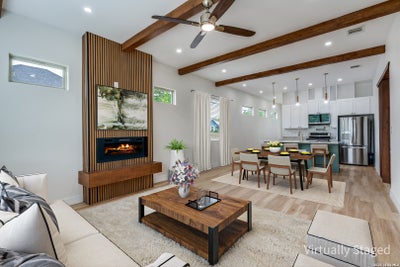
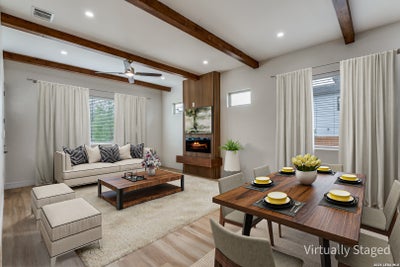
Gorgeous 3bd/2ba New Construction, completed April 2026. Minutes from downtown, Hemisfair Park, major highways and more! This stunning home offers high end finishes accentuated by loads of natural light and 10' high ceilings. Interior features include: tons of storage, a huge walk-in pantry, designer lighting and plumbing fixtures, nicely built out closets, electric fireplace, luxury vinyl plank flooring throughout for easy maintenance, interior laundry room, spacious bedrooms, walk-in closets, decked attic space for additional storage and spray foam insulation for energy efficiency. Outside you will enjoy a covered front porch and a spacious covered back patio for al fresco dining. The large roof top terrace provides additional outdoor entertaining options. An in-ground irrigation system feeds the lush green lawn and landscaping. A steel carport provides covered secure parking for 2 cars in back plus there is an additional off street parking pad in front.
Property Information
- Property type
- Residential
- Sub-type
- Single Family Residence
- Style
- One Story
- Year built
- 2026
- Stories
- 1
- Living area
- 1,884 Sq Ft
- Lot size
- 0.14 acres
- Days on market
- 148
- MLS® Listing#
- 1964310
Property Features
- Interior
- Pantry · Breakfast Bar · High Ceilings · Walk-In Closet(s)
- Exterior
- Balcony
- Appliances
- Dishwasher · Refrigerator · Microwave · Oven · Disposal
- Cooling
- Ceiling Fan(s) · Central Air
- Heating
- Central · Heat Pump · Electric
- Flooring
- Ceramic Tile · Vinyl
- Fireplace
- Living Room · Other
- Laundry
- Laundry Room
- Patio
- Covered · Deck · Patio
- Fencing
- Privacy
- Lot features
- Corner Lot
- Construction
- Foam Insulation
- Roof
- Composition
- Windows
- Window Coverings · Double Pane Windows
- Security
- Smoke Detector(s)
Rooms
Main
- Other Room 110x5
- Bedroom 216x13
- Bedroom 313x12
- Kitchen10x8
- Living Room20x14
- Master Bathroom11x9
- Master Bedroom16x13
- Utility Room7x5
Schools
- Elementary
- Herff
- Middle
- Poe
- High
- Brackenridge
- District
- San Antonio I.S.D.
Financial Details
- HOA
- None
- Parcel number
- 010310030010
Directions
Corner of S Pine & Utah St

Listing Courtesy: Phyllis Browning Company - (210) 744-4020 acorbin@phyllisbrowning.com
Presented by: Anthony Corbin
Commute Calculator
Explore commute times from 930 S PINE ST, San Antonio, TX 78210.