11 Cherry St 3Danvers, MA 01923
Essex County
Description
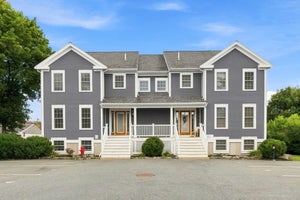
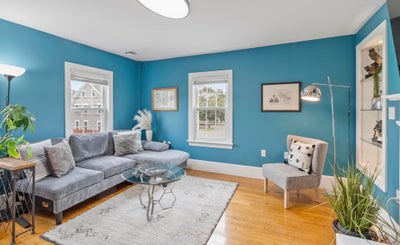
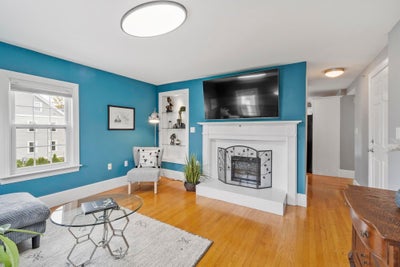
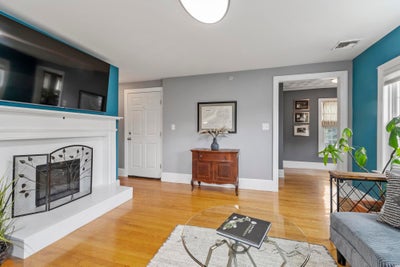
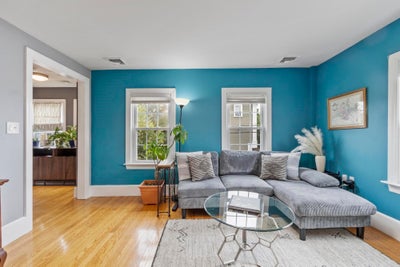
Tucked along a tree-lined side street just outside Danvers Square, 11 Cherry Street offers the kind of location that makes it easy to enjoy all that Danvers has to offer. Start the morning with a walk or bike ride along the Rail Trail, just one block away, grab your coffee at Rebel Coffee, stop by The Modern Butcher, or head into the Square for local shops, restaurants and everyday conveniences. Multiple EV charging stations are also just one block away, adding another layer of convenience to this connected location. Back at home, the setting feels warm and welcoming. Wood floors and a fireplace framed by built-in bookshelves bring character to the living room, while the eat-in kitchen features granite countertops, stainless steel appliances and freshly painted cabinetry. Two bedrooms and in-unit laundry are conveniently located on the main level. Upstairs, two additional rooms with skylights offer valuable flexibility—ideal for a home office, exercise room, guest space, hobby room or simply extra room to spread out. Basement storage and two deeded parking spaces round out the home’s practical features. With neighborhood favorites, recreation and the heart of Danvers all close by, this is a home that brings together warmth, character and everyday convenience.
Property Information
- Property type
- Residential
- Sub-type
- Condominium
- Year built
- 1900
- Stories
- 2
- Living area
- 1,563 Sq Ft
- Parking spaces
- 2
- Zoning
- C1
- Days on market
- 20
- MLS® Listing#
- 73574001
Property Features
- Exterior
- Rain Gutters
- Appliances
- Range · Dishwasher · Disposal · Microwave · Refrigerator
- Cooling
- Central Air
- Heating
- Natural Gas · Forced Air
- Flooring
- Wood · Tile
- Fireplace
- Living Room
- Parking
- Off Street · Assigned · Deeded
- Laundry
- In Unit · Electric Dryer Hookup · Washer Hookup
- Construction
- Frame
- Roof
- Shingle
- Windows
- Skylight(s)
- Sewer
- Public Sewer
- Water source
- Public
Rooms
Second
- Bathroom 18x5
- Bedroom 212x10
- Kitchen15x14
- Living Room14x13
- Master Bedroom15x14
Third
- Bathroom 24x4
- Office18x9
Schools
- Elementary
- Great Oak
- Middle
- Holten Richmond Middle School
- High
- Danvers High School
Financial Details
- HOA
- $341 / Monthly
- Annual taxes
- $5,420Tax year 2025
- Assessed value
- $493,200
- Parcel number
- M:043 L:394 P:003,4650798
Directions
Hobart to Cherry
Listing Courtesy: Leading Edge Real Estate - 7819790100
Presented by: The Mary Scimemi Team
Commute Calculator
Explore commute times from 11 Cherry St 3, Danvers, MA 01923.