20404 Estero Crossing BoulevardEstero, FL 33928
RIVERCREEK IN ESTERO · Lee County
Description
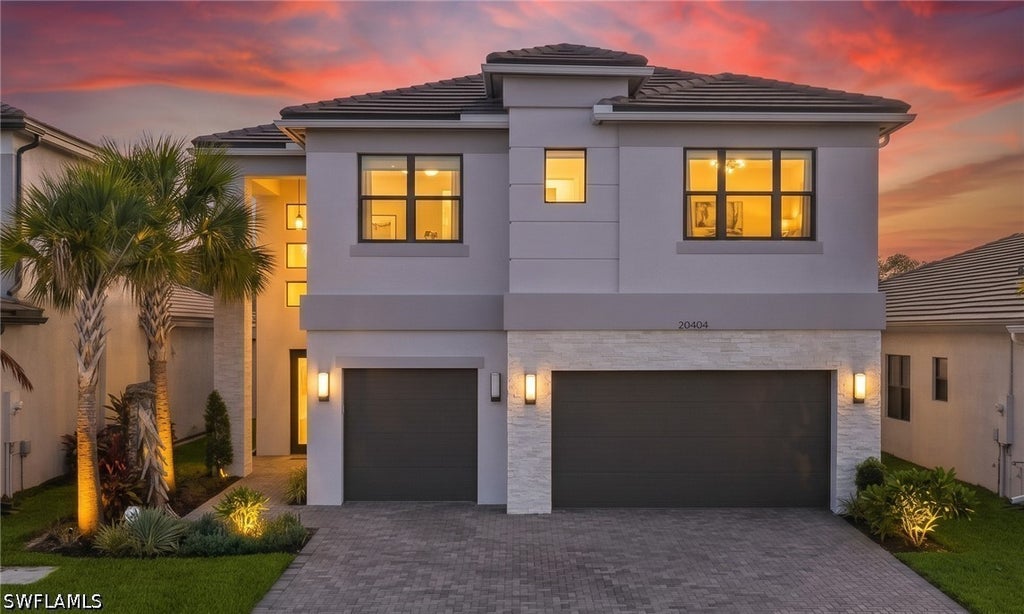
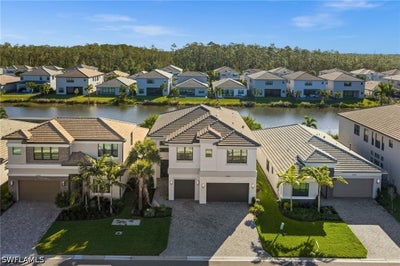
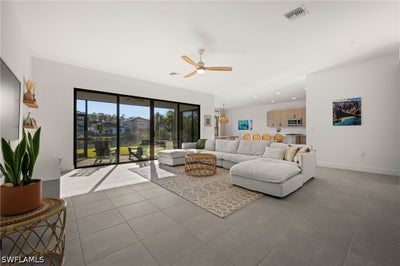
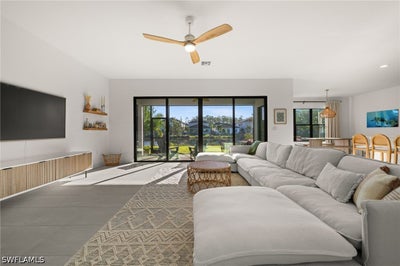
Expansive lake views. Exceptional space. An immediate sense of home. One of RiverCreek’s finest and largest floor plans, this Olympia model pairs an impressive sense of scale with the warmth of sunlit interiors. Built in 2024 and barely lived in, this GL Homes residence welcomes you with sparkling water views from the moment you enter. Concrete block construction on both levels, not just the first, and impact windows complement its like-new condition, offering a compelling blend of quality, comfort, and lasting appeal. Spacious 3,736 square feet of living space under air offer 5 bedrooms, 5 full bathrooms, a spacious loft, a 3-car garage with significant shelf space and an extra refrigerator. Beautiful tile floors, light cabinetry and lots of natural light let the home appear very uplifting and comfortable. The open-concept design connects the kitchen, dining area, and great room, framing the water view and creating an ideal setting for both everyday living and entertaining. The kitchen is the heart of the home, featuring a large center island, GE appliances, GAS cooking, and a generous pantry, designed with busy families in mind. Step outside to the sunny lanai and begin each day with coffee and spectacular morning views across the river, or unwind in the evening with a glass of wine overlooking the water. It is a setting you will treasure every single day. The primary suite is a private retreat, complete with dual walk-in closets and an oversized walk-in shower, while most secondary bedrooms offer walk-in closets of their own. Upstairs, the versatile loft opens to views and adapts easily as a media room, playroom, or second living area, giving everyone room to gather or unwind. Elegant window coverings throughout add a polished, move-in-ready finish. AMENITIES: RiverCreek offers an exceptional resort-style lifestyle with a 12,000-square-foot clubhouse, resort pool, children’s playground and splash park, fitness center, indoor sports complex, event room, catering kitchen, card salon, sports lounge, fire pit, indoor and outdoor basketball, and lighted pickleball, tennis, and bocce courts. Residents also enjoy an active social calendar with abundant opportunities to gather and connect. LOCATION: Could not be better! This home is simply close to everything - including the amenity center. Located in a quiet street and yet along the Corkscrew Road corridor, you will enjoy convenient access Publix, a new Aldi in the works, easy access to I-75, Florida Gulf Coast University, the famous Coconut Point Mall, the Hertz Arena, over 200 stores in the Miromar Outlets, proximity to the Gulf Coast Town Center, Topgolf, championship golf, parks, and the beautiful Gulf Coast beaches. Select furnishings are included, with additional items available for negotiation (see attached lists). Brand-new construction without the wait, the proven Olympia floor plan, and a river view that cannot be replicated; this home is ready to welcome its new owners!
Property Information
- Property type
- Residential
- Sub-type
- Single Family Residence
- Style
- Contemporary, Two Story
- Year built
- 2024
- Stories
- 2
- Living area
- 3,736 Sq Ft
- Lot size
- 0.14 acres
- Lot dimensions
- 50 x 20 x 120 x 20
- Garage spaces
- 3
- Ownership
- Single Family
- Days on market
- 24
- MLS® Listing#
- 226037277
Property Features
- Interior
- Breakfast Bar · Built-in Features · Cathedral Ceiling(s) · Eat-in Kitchen · Kitchen Island · Pantry · Vaulted Ceiling(s) · Walk-In Closet(s) · High Speed Internet
- Exterior
- Other
- Appliances
- Oven · Double Oven · Dryer · Dishwasher · Freezer · Gas Cooktop · Disposal · Microwave · Range · Refrigerator · Self Cleaning Oven · Washer
- Cooling
- Central Air · Ceiling Fan(s) · Electric · Zoned
- Heating
- Central · Electric
- Flooring
- Carpet · Tile
- Pool
- Community · Outdoor Pool
- Parking
- Attached · Garage · Garage Door Opener
- Laundry
- Inside
- Patio
- Screened · Porch
- Lot features
- Rectangular Lot · Cul-De-Sac · Waterfront
- Construction
- Block · Concrete · Stucco
- Roof
- Tile
- Windows
- Window Coverings
- Security
- Security Gate · Gated with Guard · Gated Community · Security System · Smoke Detector(s)
- Community
- Pool · Gated · Tennis Court(s) · Street Lights
- Utilities
- Cable Available · Natural Gas Available · Underground Utilities
- Sewer
- Public Sewer
- Water source
- Public
Schools
- Elementary
- PINEWOODS ELEMENTARY SCHOOL
- Middle
- THREE OAKS MIDDLE SCHOOL
- High
- ESTERO HIGH SCHOOL
Financial Details
- HOA
- Yes
- Annual taxes
- $11,291Tax year 2025
- Parcel number
- 30-46-26-E3-08000.2490
Listing Courtesy: Compass Florida LLC - 239-290-4292
The listing broker’s offer of compensation is made only to participants of the MLS where the listing is filed.
Commute Calculator
Explore commute times from 20404 Estero Crossing Boulevard, Estero, FL 33928.