21015 Angus DriveCleveland, TX 77328
Peach Creek Plantation 03 · Montgomery County
Description
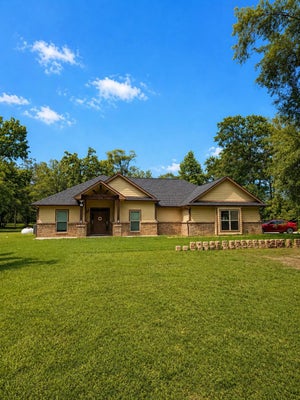
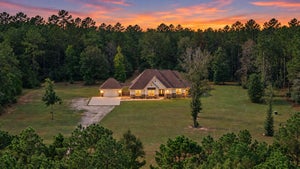
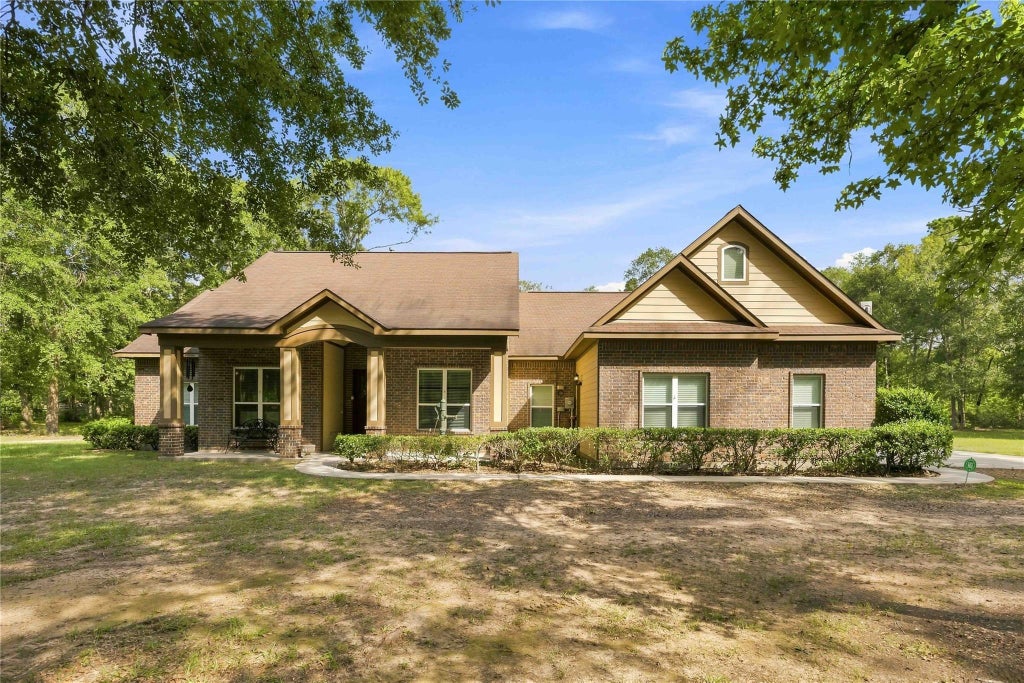
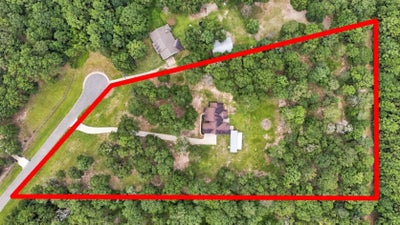
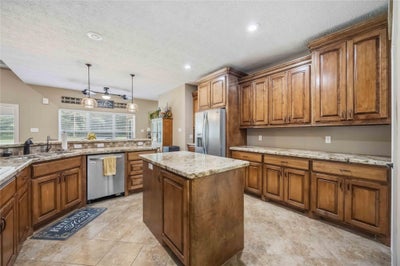
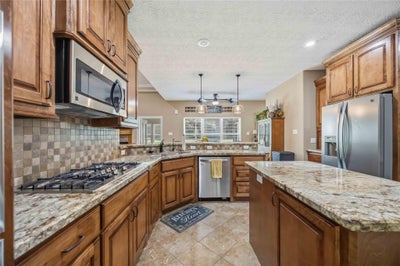
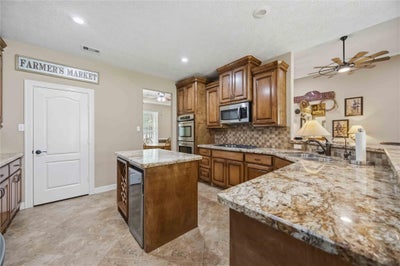
Nestled on 5 acres and at the end of a quiet cul-de-sac , this custom 1.5-story home offers an open-concept design with soaring ceilings, all three bedrooms downstairs, a private home office, formal dining room, flex room, and upstairs game room. The kitchen features granite countertops, double ovens, gas cooktop, island, abundant cabinetry, and a walk-in pantry. The spacious primary suite includes a spa-like bath with soaking tub and large shower. Outside, enjoy an almost 350-ft paved driveway and a 15x50 insulated storage building with electricity and lighting. The home also features connections for a portable generator, including an electrical plug for the home and propane hookup, plus an RV electrical plug. Located in Conroe ISD and only 15 miles from the heart of Conroe for shopping, dining, and everyday conveniences. With a low 1.5799 tax rate, this property offers the space and privacy of country living while keeping you close to everything you need.
Property Information
- Property type
- Residential
- Sub-type
- Single Family Residence
- Style
- Traditional
- Year built
- 2011
- Living area
- 3,173 Sq Ft
- Lot size
- 5.00 acres
- Garage spaces
- 3
- Parking spaces
- 3
- Days on market
- 26
- MLS® Listing#
- 467793
Property Features
- Interior
- High Ceilings · Walk-In Closet(s) · Breakfast Bar · Kitchen Island · Pantry · Master Downstairs · Granite Counters · Vaulted Ceiling(s) · Double Vanity · Soaking Tub · Smart Thermostat
- Appliances
- ENERGY STAR Qualified Appliances · Disposal · Double Oven · Gas Oven · Microwave · Gas Range · Dishwasher
- Cooling
- Ceiling Fan(s) · Electric · Zoned
- Heating
- Natural Gas · Zoned
- Flooring
- Tile
- Fireplace
- Gas Log
- Parking
- Attached · Garage Door Opener
- Laundry
- Electric Dryer Hookup · Washer Hookup
- Patio
- Porch
- Lot features
- Back Yard · Cul-De-Sac · Wooded
- Construction
- Brick · Cement Siding
- Foundation
- Slab
- Roof
- Composition
- Windows
- Low Emissivity Windows
- Security
- Prewired
- Other structures
- Shed(s) · Workshop
- Sewer
- Aerobic Septic
- Water source
- Public
Rooms
First
- Breakfast8x10
- Extra Room10x14
- Bedroom12x14
- Dining Room12x14
- Kitchen16x18
- Living Room16x24
- Master Bedroom16x20
- Utility Room8x8
Second
- Game Room9x12
Schools
- Elementary
- Austin Elementary School (Conroe)
- Middle
- Moorhead Junior High School
- High
- Caney Creek High School
Financial Details
- HOA
- $240 / AnnuallyAssociation: Peach Creek Plantation POA
- Annual taxes
- $10,827Tax year 2025
- Parcel number
- 400177
Directions
From HWY 105 E take N. Walker Road to Oakridge Dr (Curves to Right). Right on Longhorn, Right on Angus. House on right at the end of the cul de sac.
Listing Courtesy: HomeSmart - 7137856666
Last Updated: 2026-10-14T00:00:00.000Z
Commute Calculator
Explore commute times from 21015 Angus Drive, Cleveland, TX 77328.