12323 Stable Road DrSan Antonio, TX 78249
OAKMONT · Bexar County
Description
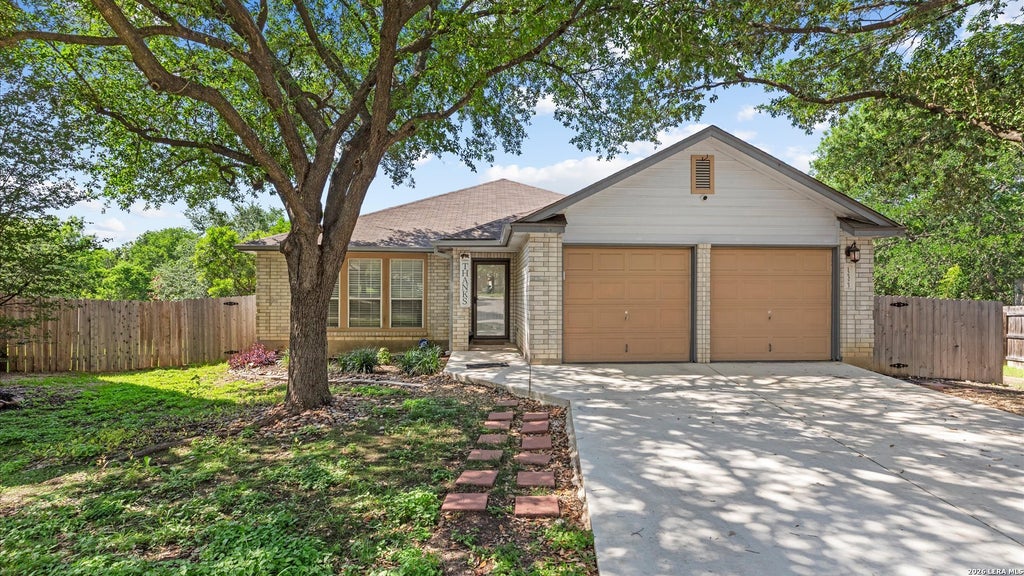
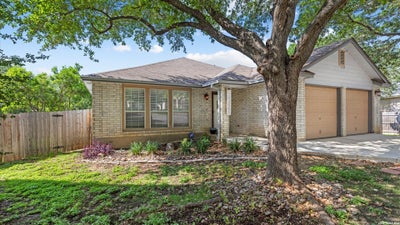
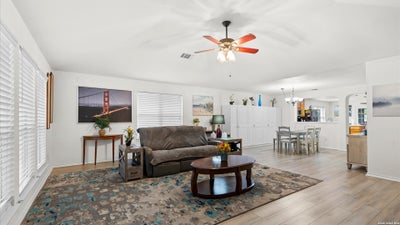
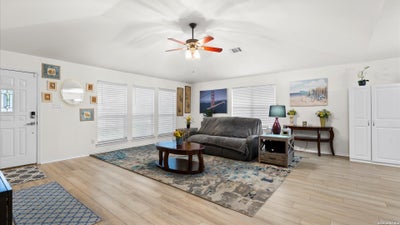
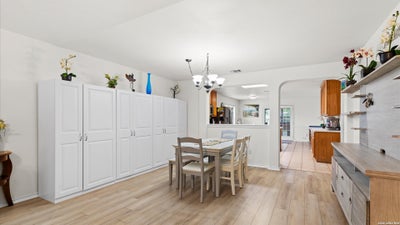
Single-story living on a quiet cul-de-sac, backing to a peaceful greenbelt - this Oakmont Downs home offers something the neighborhood's larger two-story listings can't: everything on one level, with a level of privacy that's increasingly hard to find. This 4-bedroom, 2-bath home is ideal for growing families, remote professionals, empty nesters seeking one-level living, or anyone wanting a move-in-ready home in Northwest San Antonio. Inside, the open floor plan connects the living room, dining area, and kitchen seamlessly - ideal for everyday living and effortless entertaining. Recent upgrades include new Luxury Vinyl Plank flooring, fresh carpet in the bedrooms, and new interior paint throughout. Set on nearly a quarter acre backing to a tranquil greenbelt, the backyard offers rare privacy with no rear neighbors - room for weekend gatherings, quiet evenings, or morning coffee surrounded by nature. A 2-car garage adds everyday convenience, and the low-traffic cul-de-sac setting rounds out the appeal. Zoned to highly regarded Northside ISD schools - Boone Elementary, Rawlinson Middle, and Clark High School - and part of an established HOA community, this home combines single-story ease with strong neighborhood fundamentals. Minutes to IH-10 and Loop 1604, with Costco, Sam's Club, UTSA, The Rim, and La Cantera all close by. If you've been searching for a single-story home with privacy, space, and a rare greenbelt lot in a top-rated school zone - this is it. Schedule your private showing today.
Property Information
- Property type
- Residential
- Sub-type
- Single Family Residence
- Style
- One Story / Traditional
- Year built
- 1999
- Stories
- 1
- Living area
- 2,115 Sq Ft
- Lot size
- 0.22 acres
- Garage spaces
- 2
- Days on market
- 160
- MLS® Listing#
- 1973272
Property Features
- Interior
- Kitchen Island · Pantry · Eat-in Kitchen · Open Floorplan · High Speed Internet · Walk-In Closet(s)
- Exterior
- Balcony
- Appliances
- Cooktop · Dishwasher · Microwave · Oven · Range · Disposal
- Cooling
- Ceiling Fan(s) · Central Air
- Heating
- Central · Electric
- Flooring
- Carpet · Ceramic Tile · Vinyl
- Parking
- Garage Door Opener
- Laundry
- Laundry Room · Main Level
- Patio
- Covered · Deck · Patio
- Fencing
- Privacy
- Construction
- Brick · Fiber Cement
- Foundation
- Slab
- Roof
- Composition
- Windows
- Window Coverings · Double Pane Windows
- Security
- Smoke Detector(s)
- Other structures
- Storage
- Utilities
- Cable Available · Cable Connected
Rooms
Main
- Bedroom 212x10
- Bedroom 312x10
- Bedroom 412x10
- Dining Room15x12
- Kitchen22x15
- Living Room22x19
- Master Bathroom14x8
- Master Bedroom17x14
Schools
- Elementary
- Boone
- Middle
- Rawlinson
- High
- Clark
- District
- Northside
Financial Details
- HOA
- $150 / Semi-annuallyAssociation: DIAMOND ASSOCIATION MANAGEMENT & CONSULTING
- Annual taxes
- $8,644Tax year 2025
- Parcel number
- 135340040460
Directions
From downtown - exit DeZavala, take left onto DeZavala Rd., down DeZavala Rd 1.5 miles, take left onto Stable Trail Dr., turn left at the 3rd cross street onto Stable Road Dr.

Listing Courtesy: Laughy Hilger Group Real Estate - (210) 918-0058 smileysellssa@gmail.com
Presented by: Smiley Orosco
Commute Calculator
Explore commute times from 12323 STABLE ROAD DR, San Antonio, TX 78249.