3 Hialeah DriveOcala, FL 34482
MEADOW WOOD FARMS · Marion County
Description
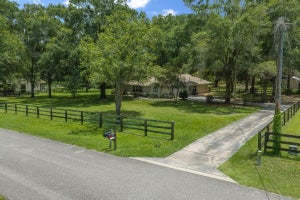
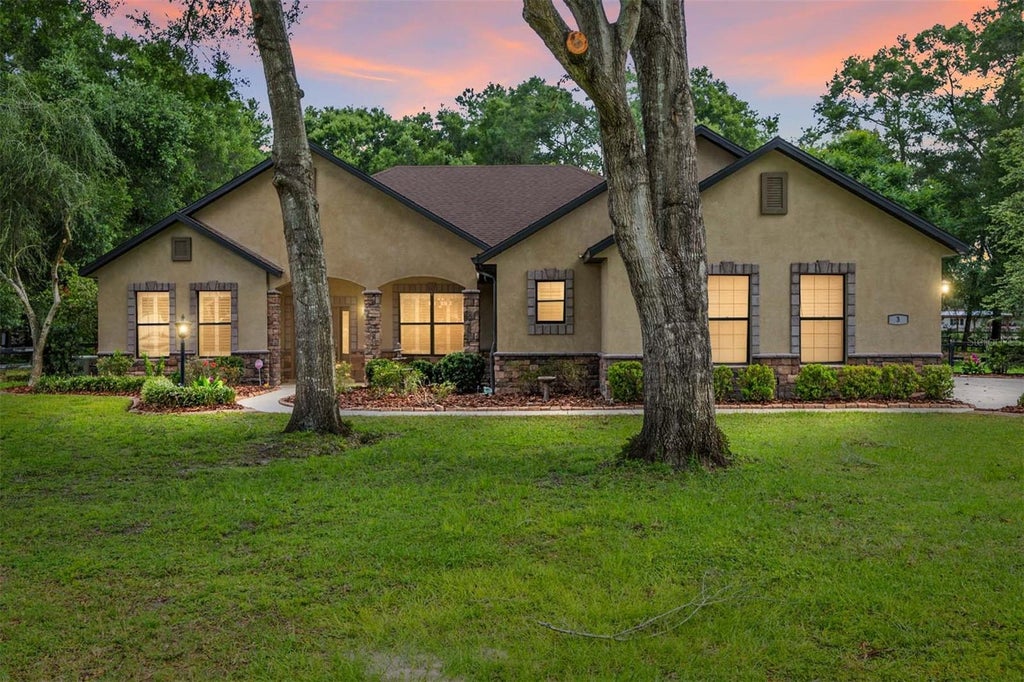
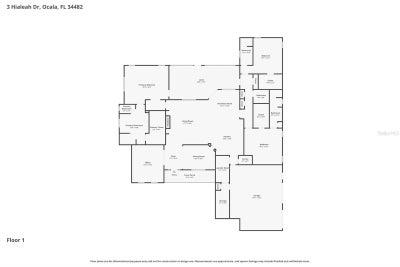
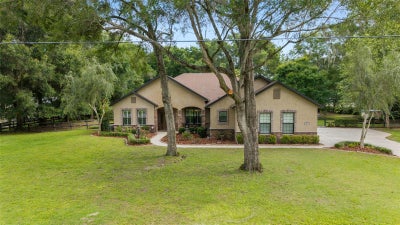
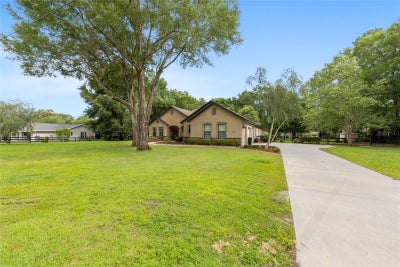
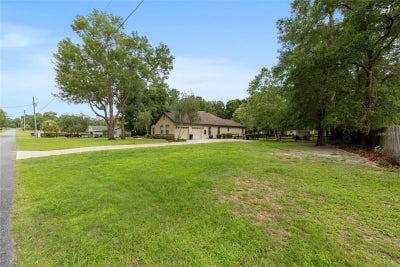
One or more photo(s) has been virtually staged. Two staged rooms have added furniture. Horse Community. Bring your horse or enjoy the view of your neighbors' horses! Absolutely stunning 2,888 living sq ft home on 1.1 acres (zoned A1) that shows like a model. This custom home features 3 suites plus a den. Each bedroom has its own walk in closet and private bathroom. The air conditioner even has 3 zones. For those unexpected power outages, the home is equipped with a whole house generator and 2 propane tanks. This thoughtful, split plan boasts spacious rooms, openness and tasteful upgrades. To name a few, the home has 10 feet high ceilings, plantation shutters, a den, an extra half bath, a gas fireplace and a water purification system. The kitchen anchors the home with an abundance of oak wood cabinets and Quartz countertops for everyday life and for entertaining a crowd. The primary suite offers wheelchair-accessible features, including a large walk-in shower and oversized walk-in closet. Enjoy the outdoors on the screened lanai or around the fire pit. Fenced backyard. The extra outbuilding has multi-use functions for a workshop, storage, and more. Not located in a flood zone. The HOA/POA is optional and has fees of $100/year. Located in West Ocala which is just a short drive to great destinations like the World Equestrian Center (WEC) in one direction and the City of Dunnellon, and its boat ramps, for boating and recreation, in the other direction. 10 miles to the interstate and 12 miles to Downtown Ocala Come take a visit and appreciate the country life!
Property Information
- Property type
- Residential
- Sub-type
- Single Family Residence
- Year built
- 2014
- Stories
- 1
- Living area
- 2,888 Sq Ft
- Lot size
- 1.10 acres
- Lot dimensions
- 200x250
- Garage spaces
- 2
- Ownership
- Fee Simple
- Zoning
- A1
- Days on market
- 148
- MLS® Listing#
- OM725793
Property Features
- Interior
- Built-in Features · Coffered Ceiling(s) · Eat-in Kitchen · High Ceilings · Open Floorplan · Stone Counters · Tray Ceiling(s) · Walk-In Closet(s)
- Exterior
- Fire Pit · Private Yard · Rain Gutters
- Appliances
- Cooktop · Dishwasher · Disposal · Dryer · Electric Water Heater · Gas Water Heater · Refrigerator · Washer · Water Purifier
- Cooling
- Central Air · Zoned
- Heating
- Central · Electric · Zoned
- Flooring
- Laminate · Tile
- Fireplace
- Family Room · Gas
- Parking
- Attached
- Laundry
- Inside · Laundry Room
- Patio
- Covered · Rear Porch · Screened
- Fencing
- Fenced · Wire
- Lot features
- Landscaped · Level · Paved
- Construction
- Block · Concrete · Stucco
- Foundation
- Slab
- Roof
- Shingle
- Windows
- Window Coverings · Window Treatments
- Security
- Smoke Detector(s)
- Other structures
- Storage · Workshop
- Community
- Playground
- Utilities
- Cable Available · Cable Connected · Electricity Connected · Propane
- Sewer
- Septic Tank
- Water source
- Private · Well
Rooms
First
- Great Room17.25x17
- Kitchen15x15
- Master Bedroom18.75x14
Schools
- Elementary
- Romeo Elementary School
- Middle
- Dunnellon Middle School
- High
- West Port High School
Financial Details
- HOA
- $100 / AnnuallyAssociation: POA Pres- Jon Beard
- Annual taxes
- $5,482Tax year 2025
- Parcel number
- 2097-001-016
Directions
From HWY 40, head Northwest onto HWY 328, Turn Right onto Woodridge Dr (NW 140th Ave), Turn Right onto Hialeah Dr., the home is the left
Listing Courtesy: ROBERTS REAL ESTATE INC - 352-351-0011
Last Updated: 2026-06-04T00:00:00.000Z
Commute Calculator
Explore commute times from 3 HIALEAH DRIVE, OCALA, FL 34482.