70 Longley RdGroton, MA 01450
Middlesex County
Description
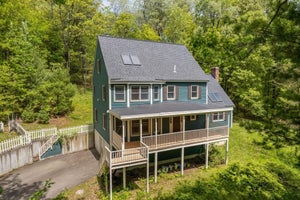
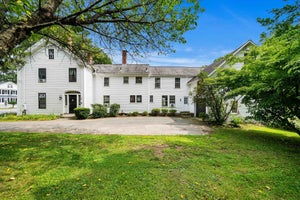
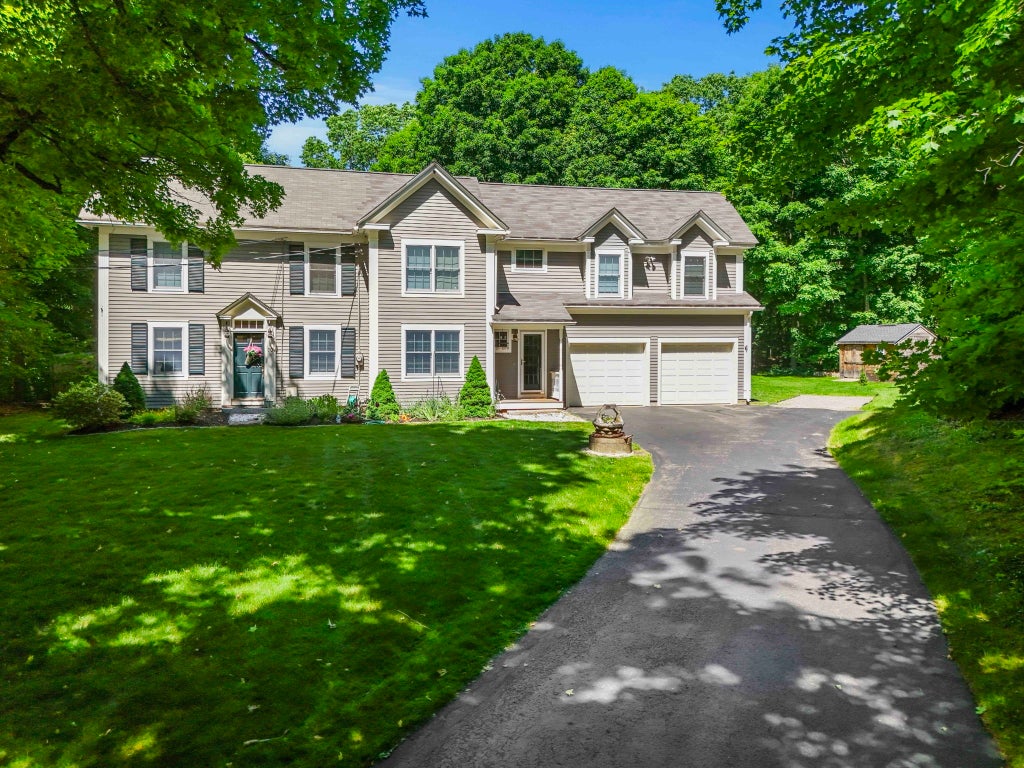
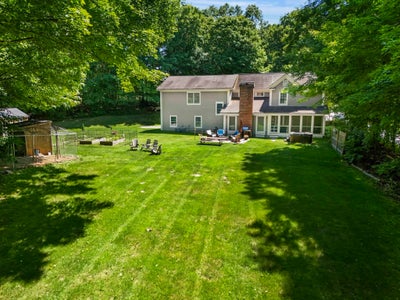
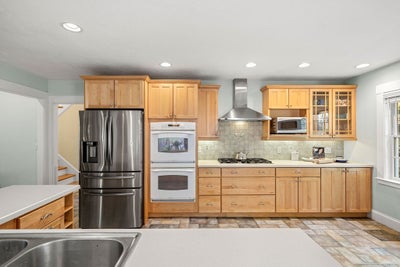
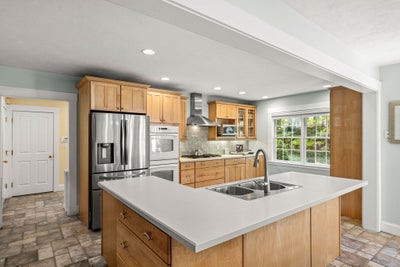
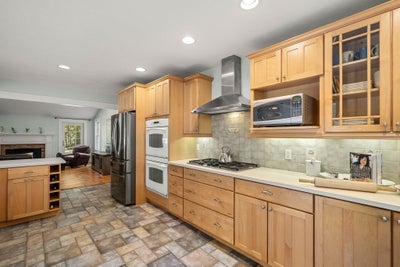
There is something special about a home that has grown thoughtfully over time, keeping its character while welcoming the comforts of today. This lovely Groton home brings together distinctive original details, beautiful updates and modern farmhouse style, close to downtown with green space to enjoy. At its heart is a spacious eat-in kitchen with gas cooking, a breakfast bar, an oversized center island and a built-in beverage station with custom cabinetry. Open to the family room with a pellet stove and wide pine flooring, it offers an inviting setting to gather, with access to a screened porch for quiet mornings and relaxed evenings. An adjoining space is ideal for formal dining or a home office. A sun-filled living room with French doors and a half bath off the breezeway entrance complete the main level, with wood and tile flooring throughout. Upstairs are four bedrooms, two full baths, a laundry room and a bonus nook. The generous primary suite features a cathedral ceiling, walk-in closet and spacious private bath with a step-in shower and soaking tub. The second bath offers a period-style soaking tub and separate step-in shower. An extensive renovation and substantial addition preserved the home's character while creating room for everyday living. A two-car garage, shed and beautiful grounds complete a home that feels warm, welcoming and distinctly Groton.
Property Information
- Property type
- Residential
- Sub-type
- Single Family Residence
- Style
- Colonial
- Year built
- 2002
- Living area
- 2,817 Sq Ft
- Lot size
- 3.21 acres
- Garage spaces
- 2
- Parking spaces
- 8
- Zoning
- RA
- Days on market
- 2
- MLS® Listing#
- 73587653
Property Features
- Interior
- Pantry · Walk-In Closet(s) · Ceiling Fan(s) · Vaulted Ceiling(s) · Open Floorplan
- Exterior
- Rain Gutters · Storage
- Appliances
- Water Heater · Oven · Dishwasher · Range · Refrigerator · Washer · Dryer · Range Hood · Water Softener · Plumbed For Ice Maker
- Cooling
- Central Air · Zoned
- Heating
- Forced Air · Oil · Zoned
- Flooring
- Wood · Tile
- Basement
- Full · Interior Entry · Sump Pump · Concrete
- Parking
- Paved · Attached · Garage Door Opener · Garage
- Laundry
- Electric Dryer Hookup · Washer Hookup
- Patio
- Screened · Patio · Porch
- Fencing
- Invisible
- Lot features
- Wooded · Cleared · Level
- Construction
- Frame
- Foundation
- Concrete Perimeter · Stone
- Roof
- Shingle
- Windows
- Insulated Windows · Screens
- Security
- Security System
- Other structures
- Storage
- Community
- Pool · Tennis Court(s) · Park · Stable(s) · Golf
- Sewer
- Private Sewer
- Water source
- Private
Rooms
Second
- Bathroom 216.166666666x7.25
- Bathroom 310x9
- Bedroom 211.833333333x13.583333333
- Bedroom 39.166666666x11.833333333
- Bedroom 411.666666666x13.75
- Master Bedroom21.416666666x13.25
First
- Dining Room19.666666666x9.75
- Family Room16.333333333x15.416666666
- Kitchen20.833333333x18.5
- Living Room11.666666666x14.916666666
Schools
- Elementary
- Florence Roche
- Middle
- Gdrms
- High
- Gdrhs
Financial Details
- HOA
- None
- Annual taxes
- $10,927Tax year 2026
- Assessed value
- $739,300
- Parcel number
- M:0225 B:0038 L:0000,516491
Directions
Use GPS sign on property
Open Houses
- 11:00 AM–1:00 PMAdd to calendar
Listing Courtesy: Coldwell Banker Realty - Westford - 9786922121
Presented by: Jenepher Spencer
Commute Calculator
Explore commute times from 70 Longley Rd, Groton, MA 01450.