




524 Cabin DriveIrmo, SC 29063
MILFORD PARK · Richland County
Description
This amenity rich home located in Irmo/Ballentine’s sought after Milford Park subdivision has all the charm for a move-in ready home. Upon entering from your covered front porch you’ll see great modern touches throughout! From the foyer, be welcomed by the Flex Space at the front of the house that has an abundance of natural light, hardwood floors & French Doors perfect for a home office/playroom. The Dining Room has access to the kitchen with beautiful judges panels, molding & trim, and provides a large space for meals and gatherings. There is a half bath off the kitchen. The large Eat-in Kitchen opens to the Great Room and has beautiful wood cabinets, granite countertops, a perfectly situated bar with seating, a side cabinet or serving bar, black stainless appliances w/gas stove, and a nice Breakfast nook overlooking the backyard. The Great Room off the Kitchen has a wood-burning fireplace & has access to the back screened porch and backyard. The Master Suite upstairs has a large living space, Walk-In Closet with a private balcony, private bathroom w/soaking tub, walk-in shower, and dual vanity. Also located upstairs are the additional 3 bedrooms, each w/private closets & shared bathroom w/vanity & combo tub/shower. The Bonus Room located at the end of the hall has luxury vinyl flooring, space for an entertainment or fitness area, and has its own access staircase off the laundry room. This space also has its own access staircase off the mudroom. The backyard backs to protected woods and provides low maintenance living with trex-board extended deck overlooking the backyard and an open space for great outdoor living. All providing a peaceful setting for relaxation and private enjoyment! Make this gorgeous pearl yours TODAY! **UPGRADES: Roof 2024 **Neighborhood Amenities: HOA covers Common Areas (gazebo, park, pool and cabana & over 30 acres of wooded trails/protected areas) **Area Perks: Great Schools; Minutes to Lake Murray **NOTE: With the school zoning change, Milford Park will be going to Ballentine, Spring Hill Middle & Chapin High for the 26-27 School Year. >>FULL VIDEO TOUR ON YOUTUBE<<
Property Information
- Property type
- Residential
- Sub-type
- Single Family Residence
- Style
- Traditional
- Year built
- 2004
- Stories
- 2
- Living area
- 2,827 Sq Ft
- Lot size
- 0.25 acres
- Garage spaces
- 2
- Parking spaces
- 4
- Days on market
- 190
- MLS® Listing#
- 628884
Property Features
- Interior
- Eat-in Kitchen · Kitchen Island · Pantry
- Appliances
- Dishwasher · Microwave · Disposal · Gas Range · Range
- Cooling
- Ceiling Fan(s) · Central Air
- Heating
- Central
- Fireplace
- Wood Burning · Great Room
- Basement
- Crawl Space
- Parking
- Garage Door Opener · Attached
- Laundry
- Main Level
- Patio
- Deck · Patio · Porch
- Fencing
- Wood
- Lot features
- Cul-De-Sac
- Construction
- Vinyl Siding
- Security
- Smoke Detector(s)
- Sewer
- Public Sewer
- Water source
- Public
Rooms
Main
- Garage
- Dining Room
- Laundry
Second
- Other Room 1
- Bedroom 1
- Bedroom 2
- Bedroom 3
- Master Bedroom
Schools
- Elementary
- Ballentine
- Middle
- Spring Hill
- High
- Chapin
- District
- Lexington/Richland Five
Financial Details
- HOA
- $665 / Annually
Directions
Take exit 101A to Ballentine, follow until you pass Walmart on Dutch Fork Rd in Ballentine, turn left onto Milford Park Drive, Left on Cabin Dr, Follow to 524 (Looks for sign)

Listing Courtesy: NextHome Specialists - 8037804536
Irmo Market Statistics
How this home compares to 140 active listings in Irmo, SC
| Irmo median | This listing | |
|---|---|---|
| Median listing price | $325,843 | $359,500 |
| Median days on market | 57 | 190 |
| Median Sq Ft | 2,000 | 2,827 |
| Median price / Sq Ft | $157 | $127 |
Market statistics compiled from active EXIT Realty® and MLS listings in Irmo, SC.
Commute Calculator
Explore commute times from 524 Cabin Drive, Irmo, SC 29063.
More homes to consider
View similar homes View nearby homes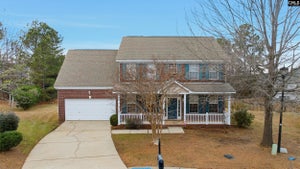


Similar Home Values
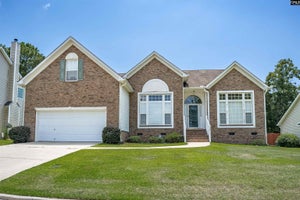
Comparable nearby listings and their asking prices.
| Address | Price | Beds | Baths | Sq Ft |
|---|---|---|---|---|
| 18 White Clover Court, Irmo, SC | $345,000 | 4 | 3 | 2,368 |
| 240 Cabin Drive, Irmo, SC | $349,900 | 3 | 3 | 2,653 |
| 111 Arbor Springs Drive, Irmo, SC | $347,000 | 3 | 3 | 2,348 |
| 183 Cedar Chase Lane, Irmo, SC | $385,000 | 3 | 3 | 2,138 |


