
11229 EnsorBoerne, TX 78006
PECAN SPRINGS · Bexar County
Description
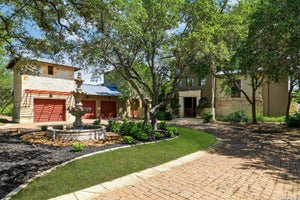
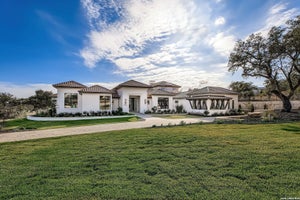
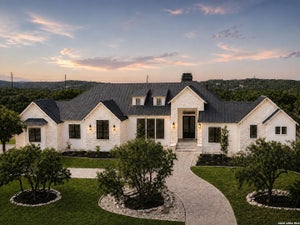
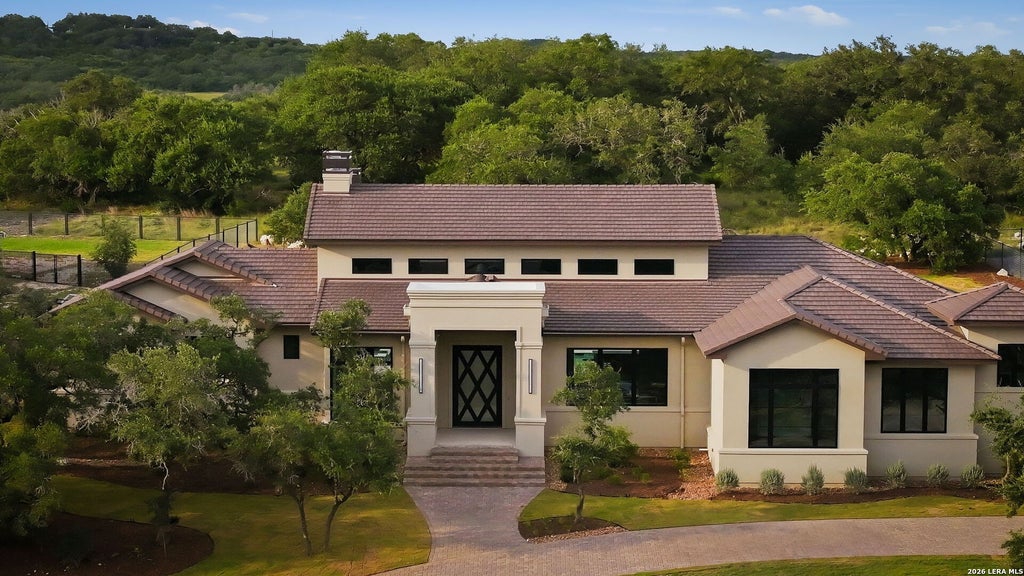
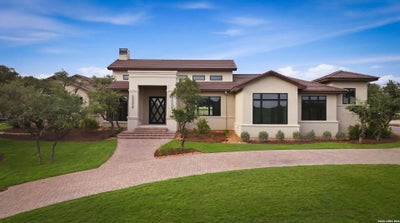
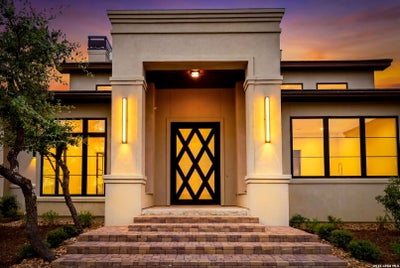
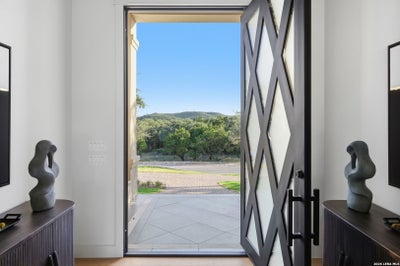
Experience unparalleled Hill Country luxury in this extraordinary 5,107-square-foot, single-story estate by Genesis Custom Homes, nestled on just under an acre within the prestigious gated community of Pecan Springs. This architectural masterpiece seamlessly blends refined elegance with timeless Texas charm, offering an exceptional lifestyle both inside and out. Thoughtfully designed for elevated living and effortless entertaining, the home showcases soaring 24-foot ceilings in the main living area, creating a dramatic sense of space and light. The open-concept floor plan flows beautifully from the expansive living spaces to the gourmet kitchen and dining areas, while a private study and dedicated gym/flex room provide versatility for today's lifestyle. The luxurious owner's retreat is complemented by three additional spacious bedroom suites, each featuring its own private ensuite bath and generous walk-in closet, ensuring comfort and privacy for family and guests alike. Step outside to your own private resort, where an extended covered patio, two outdoor fireplaces, and a spacious covered cabana create the perfect setting for year-round entertaining. The spectacular resort-style pool and spa are enhanced by a breathtaking custom waterfall feature unlike anything you've seen-creating a truly unforgettable outdoor oasis. With impeccable craftsmanship, designer finishes, and exceptional attention to detail throughout, this Genesis Custom Homes masterpiece offers an unparalleledopportunity to own one of Pecan Springs' finest luxury residences.
Property Information
- Property type
- Residential
- Sub-type
- Single Family Residence
- Style
- One Story
- Year built
- 2025
- Stories
- 1
- Living area
- 5,107 Sq Ft
- Lot size
- 0.88 acres
- Garage spaces
- 3
- Days on market
- 66
- MLS® Listing#
- 2002244
Property Features
- Exterior
- Outdoor Kitchen
- Appliances
- Dishwasher · Refrigerator · Range · Cooktop · Disposal · Tankless Water Heater
- Cooling
- Ceiling Fan(s) · Central Air
- Heating
- Central · Electric
- Flooring
- Ceramic Tile · Other
- Pool
- Outdoor Pool · Heated · In Ground
- Parking
- Garage Door Opener · Circular Driveway
- Patio
- Covered · Patio
- Lot features
- Level
- Construction
- Stucco · Foam Insulation · Radiant Barrier
- Foundation
- Slab
- Roof
- Composition
- Windows
- Window Coverings · Low Emissivity Windows · Double Pane Windows
- Sewer
- Septic Tank
Rooms
Main
- Entry Room9x7
- Other Room 115x13
- Bedroom 213x11
- Bedroom 313x11
- Bedroom 413x11
- Dining Room14x18
- Kitchen21x11
- Living Room22x23
- Master Bathroom13x7
- Master Bedroom20x21
Schools
- Elementary
- Sara B McAndrew
- Middle
- Rawlinson
- High
- Clark
- District
- Northside
Financial Details
- HOA
- $1,440 / AnnuallyAssociation: PECAN SPRINGS HOMEOWNERS ASSOCIATION
- Annual taxes
- $3,522Tax year 2024
- Parcel number
- 046611100020
Directions
I-10 W/US-87 N out of San Antonio, Exit 551 toward Boerne Stage Rd/Leon Spgs, left onto Boerne Stage Rd., continue as Boerne Stage Rd. turns into Toutant Beauregard Rd., left onto Peach Rnch, Right onto Ensor St.
Open Houses
- 12:15–6:00 PMAdd to calendar
- 11:00 AM–5:00 PMAdd to calendar

Listing Courtesy: Keller Williams Heritage - (210) 627-1410 Norma@LiraRealtyGroup.com
Presented by: Norma Lira
Documents & links
Provided by Norma Lira
- Virtual tourVisit
Commute Calculator
Explore commute times from 11229 Ensor, Boerne, TX 78006.