249 Dona DriveCarthage, NC 28327

Tysons Trail Estates · Moore County
Description
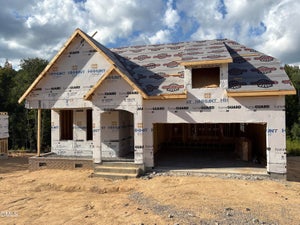
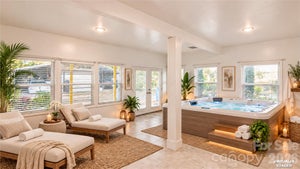
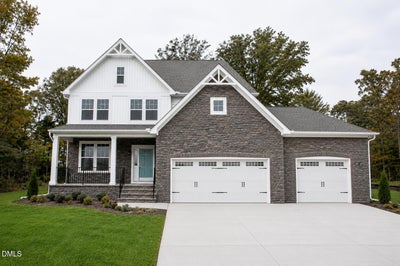
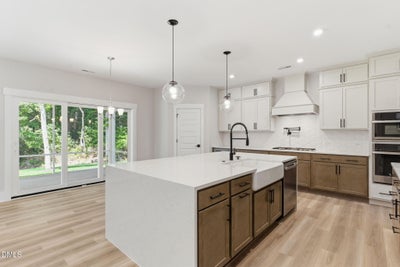
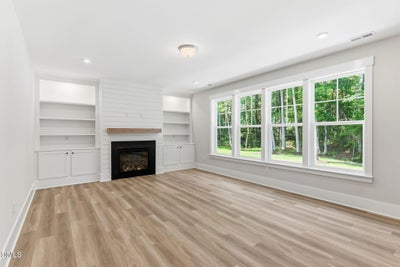
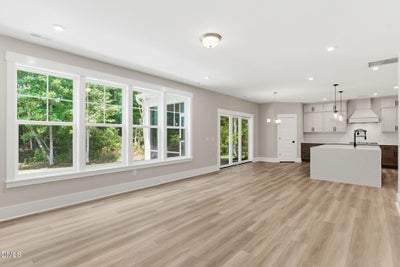
Special financing opportunities available! Ask how you may be able to lower your monthly payment on select homes. READY November! Start the new year in your stunning Grayson Designer Home! Meet the Grayson floor plan offers formal dining room, private first-floor study, sleek design finishes and 3-car garage! Situated on a homesite 4, a beautiful lot that sits just under 1/2 acre. As you enter, you'll find a formal dining space, allowing you to host friends and family! Continuing on you'll be welcomed into the main living area where the kitchen flows seamlessly into the dining area, family room and leads out to your spacious screen porch and deck. The chef's kitchen boasts quartz counters, gas cooking, a HUGE center island for seating and prep and wonderful walk-in corner pantry. The family room offers loads of natural light and a cozy fireplace and built-ins. Work from home, have guests stay over or need a place to hide the kids' toys? The private first floor study has access to full bath and would work great for any situation. The Primary Suite is found on the second floor and has a large walk-in closet and private bath with double vanity and walk-in tile shower. A flexible loft space, three additional bedrooms, full bathroom with double vanity and conveniently located laundry room completes the second floor. Conveniently located just 20 minutes from Southern Pines, with easy access to Hwy 22, US 501 and US 1. Enjoy nearby healthcare, shopping, dining and recreational options in the Town of Carthage. Home is under construction - photos are from builder's library and shown as an example only (features and options will vary).
Property Information
- Property type
- Residential
- Sub-type
- Single Family Residence
- Structure type
- House
- Year built
- 2026
- Living area
- 2,813 Sq Ft
- Lot size
- 0.47 acres
- Garage spaces
- 3
- Parking spaces
- 5
- Days on market
- 1
- MLS® Listing#
- 10201891
Property Features
- Interior
- Built-in Features · Double Vanity · Entrance Foyer · High Ceilings · Kitchen Island · Open Floorplan · Pantry · Walk-In Closet(s)
- Appliances
- Built-In Electric Oven · Dishwasher · Electric Water Heater · Gas Cooktop · Microwave
- Cooling
- Central Air
- Heating
- Electric · Forced Air
- Flooring
- Carpet · Ceramic Tile · Vinyl
- Fireplace
- Family Room · Gas
- Basement
- Crawl Space
- Parking
- Attached · Garage · Direct Access · Garage Faces Front · Garage Door Opener
- Laundry
- Electric Dryer Hookup · Upper Level · Washer Hookup
- Patio
- Deck · Rear Porch · Screened
- Construction
- Brick Veneer · Vinyl Siding
- Roof
- Shingle
- Sewer
- Public Sewer
- Water source
- Public
Rooms
First
- Other9.11 x 13.2
- Dining Room11.1 x 12.1
- Family Room15.0 x 20.3
- Kitchen10.2 x 13.8
- Office11.3 x 11.1
Second
- Bedroom 212.3 x 11.6
- Bedroom 313.5 x 12.1
- Bedroom 411.1 x 12.1
- Loft13.5 x 14.1
- Master Bedroom20.2 x 15.6
Schools
- Elementary
- Moore County Schools
- Middle
- Moore County Schools
- High
- Moore County Schools
Financial Details
- HOA
- $60 / MonthlyAssociation: Esteban 61-16, LLC
- Annual taxes
- $4,160Tax year 2025
- Parcel number
- 20250257

Listing Courtesy: HHHunt Homes Raleigh Durham LLC - 9842447604
Last Updated: 2026-11-05T00:00:00.000Z
Commute Calculator
Explore commute times from 249 Dona Drive, Carthage, NC 28327.