3 Fairway DriveConroe, TX 77304
Forest Estates 01 · Montgomery County
Description
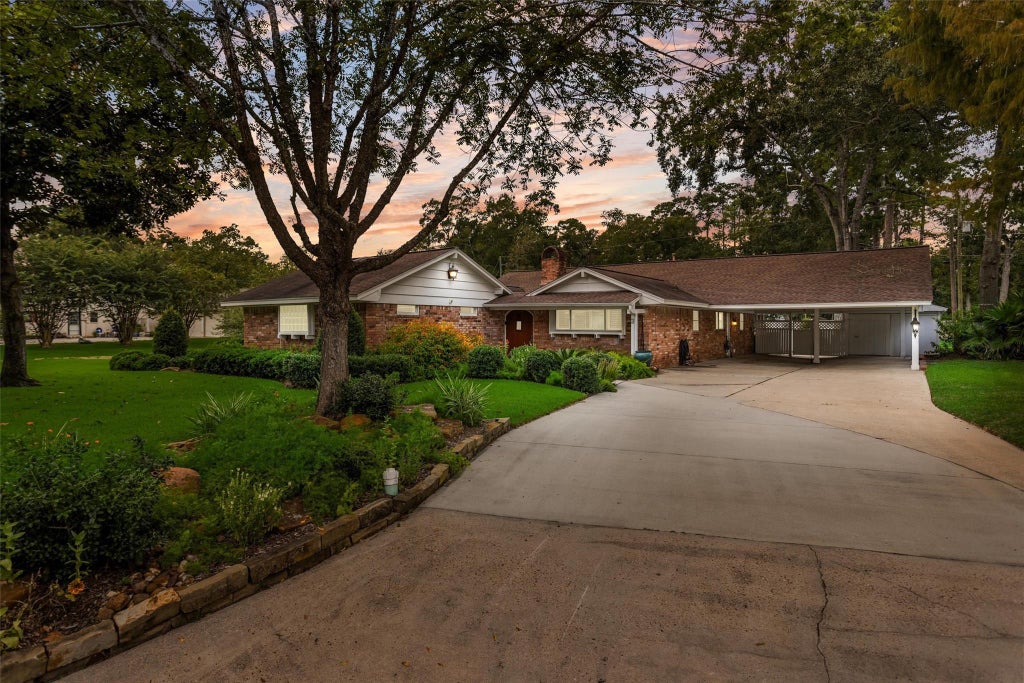
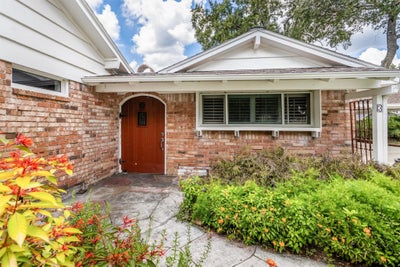
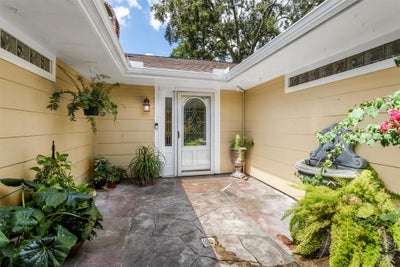
Enter this Spectacular home through a private entry courtyard. The Spacious Living room with Gas log fireplace, and gorgeous Hickory hardwood floors. Elegant dining room is Open to a Chefs delight kitchen. New Custom soft close cabinets, Gleaming granite counters that meet the marble backsplash. Stainless KitchenAid appliances, Dbl. Convection ovens, huge gas cooktop with grill/griddle and S.S refrigerator that can stay. Expansive Primary bedroom with space for lounging. Enormous En-suite bath equipped with Jacuzzi Garden spa tub, separate shower dbl. vanities, two more guest bedrooms with their own bathrooms,1 is equipped with a walk-in spa bathtub, with colored lights & scented water options. Also, has a bidet, and sparkling Quartz countertops, ceramic tile and seamless glass shower. The sunroom is screened in and has new epoxy floors. Huge back yard is a paradise with concrete patios & a Covered carport. Includes Small shop, 2nd lot & home has all new AC ducts.
Property Information
- Property type
- Residential
- Sub-type
- Single Family Residence
- Style
- Traditional
- Year built
- 1968
- Living area
- 2,930 Sq Ft
- Lot size
- 0.24 acres
- Parking spaces
- 4
- Days on market
- 150
- MLS® Listing#
- 19255991
Property Features
- Interior
- Crown Molding · High Ceilings · Walk-In Closet(s) · Breakfast Bar · Pantry · Bidet · Entrance Foyer · Granite Counters · Double Vanity · Soaking Tub · Smart Thermostat
- Appliances
- Disposal · Convection Oven · Double Oven · Electric Oven · Microwave · Gas Cooktop · Indoor Grill · Dishwasher · Refrigerator
- Cooling
- Ceiling Fan(s) · Electric
- Heating
- Electric · Natural Gas
- Flooring
- Tile · Wood
- Fireplace
- Gas Log · Wood Burning
- Parking
- No Garage · Additional Parking · Converted Garage · Attached Carport · Attached
- Laundry
- Electric Dryer Hookup · Washer Hookup
- Patio
- Covered · Porch · Screened · Patio
- Fencing
- Back Yard
- Lot features
- Cleared · Subdivided
- Construction
- Brick · Wood Siding
- Foundation
- Slab
- Roof
- Composition
- Windows
- Window Coverings
- Other structures
- Shed(s)
- Sewer
- Public Sewer
- Water source
- Public
Rooms
First
- Bedroom13x11
- Bedroom12x11
- Dining Room13x10
- Living Room22x14
- Master Bathroom19x13
- Master Bedroom23x13
- Utility Room10x9
Schools
- Elementary
- Giesinger Elementary School
- Middle
- Peet Junior High School
- High
- Conroe High School
Financial Details
- Annual taxes
- $7,094Tax year 2025
- Parcel number
- R89185
Directions
From I-45 North Exit Hwy 105/ West Davis and proceed for about 1.5 miles turn left on Forest Estates home is on corner of Shadylyn & Fairway ....Straight into Driveway. Home is on the cul-de-sac.
Listing Courtesy: Top Guns Realty on Lake Conroe - 9365821700
Last Updated: 2026-06-07T00:00:00.000Z
Commute Calculator
Explore commute times from 3 Fairway Drive, Conroe, TX 77304.