9015 ValhallaSelma, TX 78154
SATURN SUB JD · Bexar County
Description
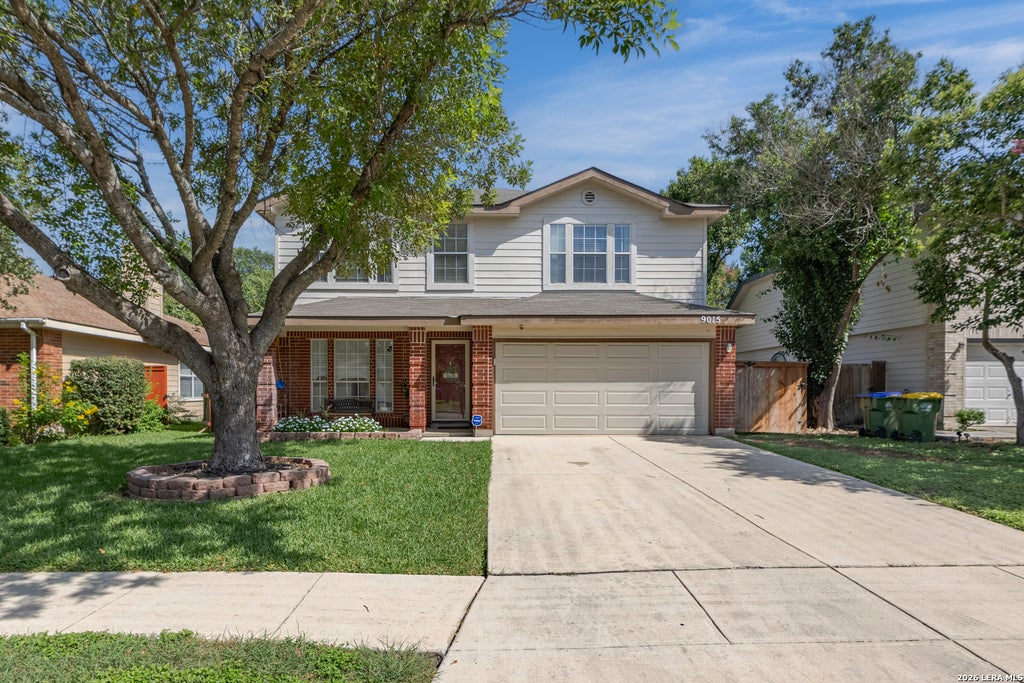
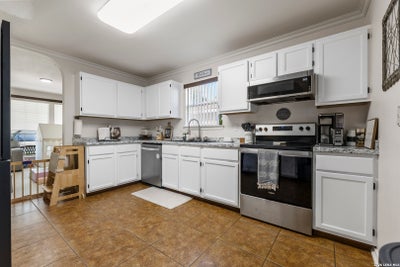
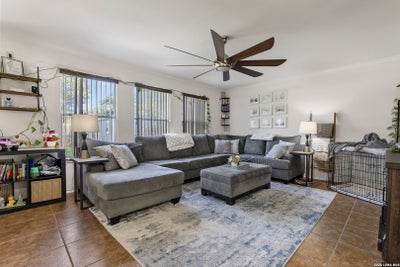
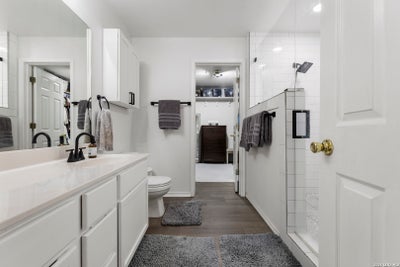
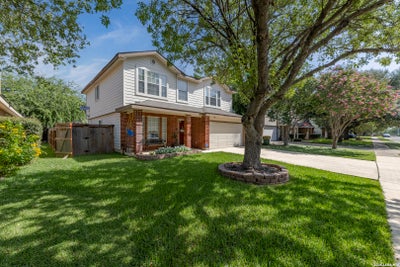
Welcome to 9015 Valhalla in the heart of Selma! This beautifully maintained 3-bedroom, 2.5-bath home offers over 2,000 square feet of comfortable, updated living space with a floor plan designed for both everyday living and entertaining. Inside, you'll find a newly updated kitchen that opens to the main living area, creating a great space for hosting family and friends. Multiple living and dining areas provide plenty of flexibility for a home office, game room, additional living space, or formal dining. Upstairs features all-new LVP flooring with NO carpet, giving the home a fresh, clean, modern feel throughout. The spacious primary suite is highlighted by a custom-built walk-in shower with dual shower heads, along with a private bath and walk-in closet. Two additional bedrooms and a full bath complete the second floor, while a convenient half bath downstairs is perfect for guests. The refrigerator, washer and dryer all convey with the house! Outside, enjoy a private backyard with plenty of room for weekend barbecues, pets, entertaining, or simply relaxing at the end of the day. Conveniently located near Randolph Air Force Base, The Forum, shopping, dining, schools, and major highways, 9015 Valhalla offers easy access to everything Selma and the surrounding San Antonio area have to offer. Come see it this weekend!
Property Information
- Property type
- Residential
- Sub-type
- Single Family Residence
- Style
- Two Story
- Year built
- 2000
- Stories
- 2
- Living area
- 2,086 Sq Ft
- Lot size
- 0.14 acres
- Garage spaces
- 2
- Days on market
- 72
- MLS® Listing#
- 2002768
Property Features
- Interior
- Pantry · Eat-in Kitchen · Open Floorplan · High Speed Internet · Walk-In Closet(s)
- Appliances
- Dishwasher · Oven · Range · Cooktop · Disposal
- Cooling
- Ceiling Fan(s) · Central Air
- Heating
- Central · Electric
- Flooring
- Carpet · Ceramic Tile · Linoleum
- Parking
- Garage Door Opener · Attached
- Laundry
- Laundry Room · Main Level
- Patio
- Patio
- Fencing
- Privacy
- Lot features
- Level
- Construction
- Brick · Fiber Cement
- Foundation
- Slab
- Roof
- Composition
- Windows
- Double Pane Windows
- Security
- Smoke Detector(s)
- Other structures
- Storage · Second Residence · Shed(s)
- Utilities
- Cable Available · Cable Connected
Rooms
Main
- Entry Room12x4
- Bedroom 411x10
- Dining Room11x12
- Kitchen11x13
- Living Room14x18
Second
- Bedroom 212x12
- Bedroom 311x11
- Master Bathroom9x9
- Master Bedroom14x16
Schools
- Elementary
- Olympia
- Middle
- Kitty Hawk
- High
- Judson
- District
- Judson
Financial Details
- HOA
- $155 / AnnuallyAssociation: FOREST CREEK HOA
- Annual taxes
- $4,920Tax year 2025
- Parcel number
- 050469740170
Directions
I-35 to Pasatiempo (near Rudy's). Left at Valhalla

Listing Courtesy: Option One Real Estate - (210) 638-1038 johngrofrealtor@gmail.com
Presented by: John Grof
Commute Calculator
Explore commute times from 9015 Valhalla, Selma, TX 78154.