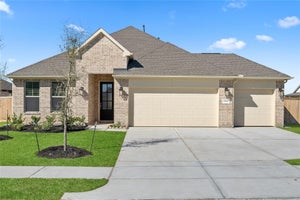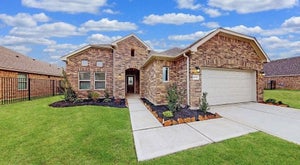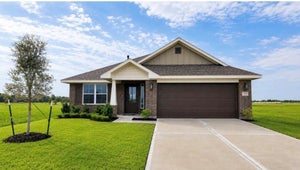


1053 Oakhurst DriveDayton, TX 77535
River Ranch · Liberty County
Description
Welcome home to this beautifully upgraded 1,924 sq. ft. residence featuring 4 bedrooms and 2 bathrooms, perfectly designed for both everyday living and entertaining. The heart of the home is the expansive kitchen, offering abundant counter space and storage while opening seamlessly to the oversized living room, creating a bright and inviting gathering space for family and friends. The private owner's suite provides a relaxing retreat with a luxurious soaking tub, separate walk-in shower, and spacious layout. Throughout the home, you'll find numerous upgrades that add style, comfort, and value. Situated on an oversized lot, this property offers plenty of outdoor space to enjoy. The covered patio is perfect for relaxing evenings, weekend barbecues, or entertaining guests year-round. Combining an open-concept design, premium features, and a generous homesite, this home is a must-see.
Property Information
- Property type
- Residential
- Sub-type
- Single Family Residence
- Style
- Contemporary/Modern
- Year built
- 2026
- Living area
- 1,924 Sq Ft
- Lot size
- 0.16 acres
- Lot dimensions
- 55 x 122
- Garage spaces
- 3
- Parking spaces
- 3
- Days on market
- 89
- MLS® Listing#
- 23036167
Property Features
- Interior
- High Ceilings · Walk-In Closet(s) · Kitchen Island · Pantry · Entrance Foyer · Master Downstairs · Stone Counters · Double Vanity · Soaking Tub
- Appliances
- ENERGY STAR Qualified Appliances · Water Heater · Disposal · Convection Oven · Oven · Microwave · Free-Standing Range · Dishwasher · Instant Hot Water
- Cooling
- Electric
- Heating
- Natural Gas · Hot Water
- Flooring
- Carpet · Tile
- Parking
- Attached
- Laundry
- Electric Dryer Hookup · Gas Dryer Hookup · Washer Hookup
- Patio
- Covered · Patio
- Fencing
- Back Yard · Cross Fenced · Full
- Lot features
- Back Yard · Subdivided
- Construction
- Brick · Stucco
- Foundation
- Slab
- Roof
- Composition
- Security
- Prewired
- Sewer
- Public Sewer
- Water source
- Public
Rooms
First
- Bedroom9'-3" x 11'-11"
- Bedroom10'-6" x 10'-5"
- Bedroom10'-6" x 10'-4"
- Living Room16'-7" x 19'-5"
- Master Bedroom16'-4" X 12'-8"
Schools
- Elementary
- Kimmie M. Brown Elementary School
- Middle
- Woodrow Wilson Junior High School
- High
- Dayton High School
Financial Details
- HOA
- $900 / AnnuallyAssociation: River Ranch POA
- Parcel number
- 0072640004130DA
Directions
River Ranch Blvd Left on Waverly Springs Right Reeves Brooks Trail Left on Marymere Falls Properties will be on the right.
Listing Courtesy: Pulte Homes MLS - 8329125600
Last Updated: 2026-08-13T00:00:00.000Z
Commute Calculator
Explore commute times from 1053 Oakhurst Drive, Dayton, TX 77535.