1002 E Maplewood DriveBenson, NC 27504
Eastwood · Johnston County
Description
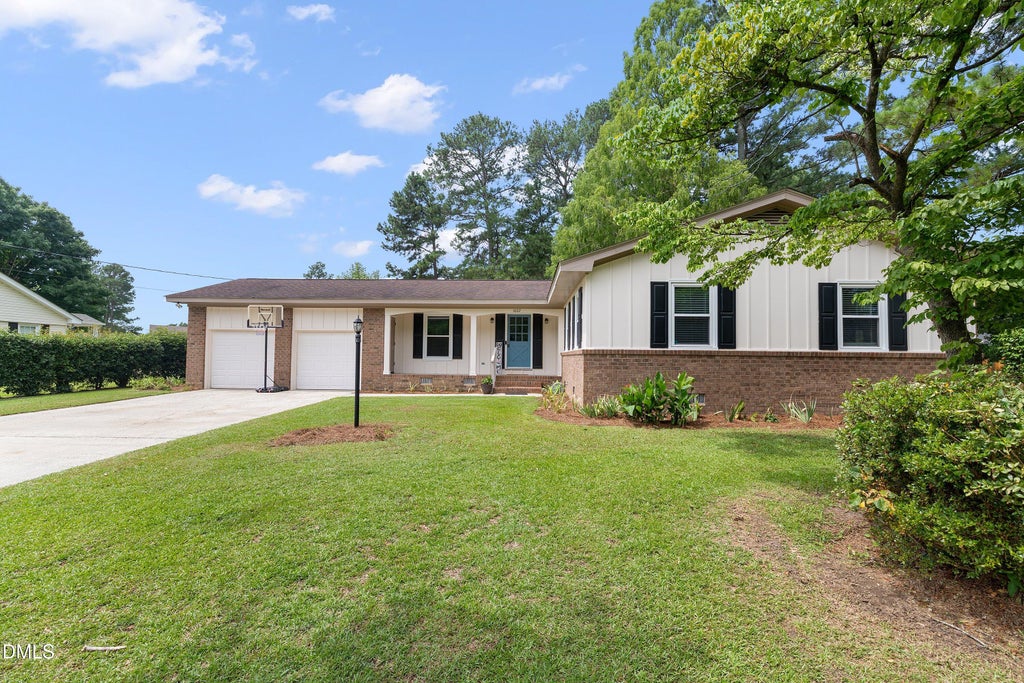
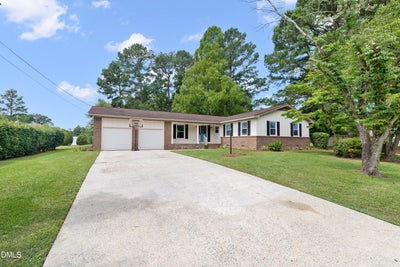
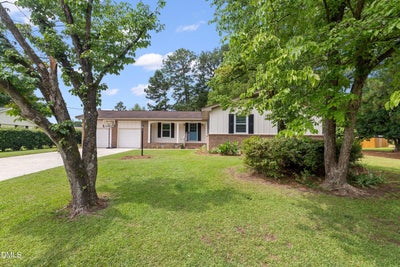
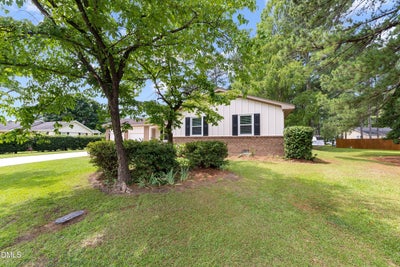
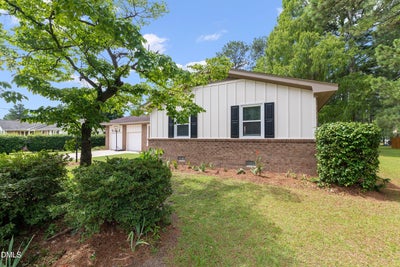
Welcome home to this beautifully updated 3-bedroom, 2-bath ranch nestled on a spacious, shaded 0.40-acre lot in the heart of Benson. Step inside to an inviting open-concept living, dining, and kitchen area that's perfect for everyday living and entertaining. The kitchen offers abundant cabinet space, granite countertops, and a large pantry for exceptional storage. LVP flooring throughout the home. The private primary suite features a walk-in closet and an attractive tiled shower, creating a comfortable retreat at the end of the day. Outside, relax on the welcoming rocking chair front porch or entertain family and friends on the oversized rear deck with built-in seating overlooking the peaceful backyard, also has an attached outdoor movie screen. In the backyard is a host of play activities, swing set play/tree house, trampolene, simi-ropes course. Enjoy s'mores by the outdoor firepit. Additional features include a 2-car garage, concrete driveway, public water and sewer, and a convenient location just minutes from downtown Benson with easy access to both I-95 and I-40, making commuting to Raleigh, Fayetteville, or surrounding areas a breeze. Interior and the huge back deck have been freshly painted. Don't miss this move-in-ready home that combines comfort, functionality, and small-town charm! No down payment option is available and up to $10k towards closing through our preferred lender - some requirements apply.
Property Information
- Property type
- Residential
- Sub-type
- Single Family Residence
- Structure type
- House
- Year built
- 1977
- Living area
- 1,374 Sq Ft
- Lot size
- 0.40 acres
- Garage spaces
- 2
- Zoning
- RES
- Days on market
- 77
- MLS® Listing#
- 10179540
Property Features
- Interior
- Bar · Breakfast Bar · Eat-in Kitchen · Granite Counters · Open Floorplan · High Speed Internet
- Appliances
- Dishwasher · Electric Oven · Electric Water Heater · Microwave · Range
- Cooling
- Central Air · Electric · Heat Pump
- Heating
- None
- Flooring
- Vinyl
- Basement
- Crawl Space
- Parking
- Attached · Garage · Garage Faces Front
- Laundry
- Laundry Closet
- Patio
- Deck
- Fencing
- None
- Lot features
- Back Yard · Few Trees · Front Yard · Landscaped · Level
- Construction
- Brick Veneer · Masonite
- Roof
- Shingle
- Sewer
- Public Sewer
- Water source
- Public
Rooms
Main
- Bedroom 211.4 x 11.0
- Bedroom 310.0 x 11.0
- Dining Room15.3 x 9.6
- Family Room14.8 x 18.7
- Kitchen9.0 x 13.7
- Master Bedroom13.7 x 11.2
Schools
- Elementary
- Johnston - Benson Elementary
- Middle
- Johnston - Benson Middle
- High
- Johnston - South Johnston High
Financial Details
- HOA
- None
- Annual taxes
- $3,149Tax year 2025
- Assessed value
- $278,690
- Parcel number
- 01031024L
Open Houses
- 12:00–3:00 PMAdd to calendar

Listing Courtesy: Fathom Realty NC - 8884556040
Last Updated: 2026-07-10T00:00:00.000Z
Commute Calculator
Explore commute times from 1002 E Maplewood Drive, Benson, NC 27504.