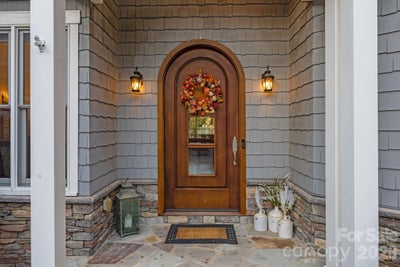
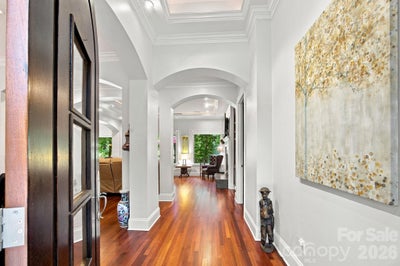

119 Whaling LaneMooresville, NC 28117
The Point · Iredell County
Description
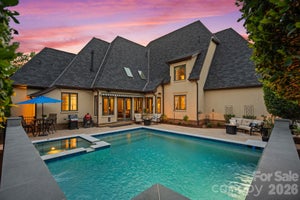
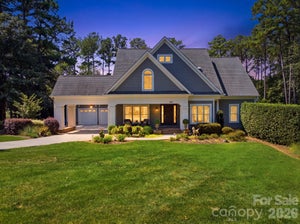
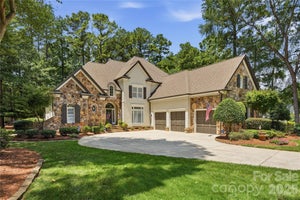
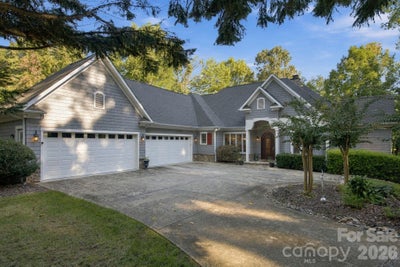
BEST VALUE WATERFRONT HOME IN THE POINT! Casual luxury, a quaint Harbor-like view, Private Beach, Fire Pit, Dedicated Boat Slip next to the property, in a very private cul de sac, you will never want to leave home! * Launch your Kayak or paddle board at sunrise, glide across the calm waters and unwind on the covered patio to the gentle sound of birds. * Nestled in a peaceful, quiet cove, this home offers the perfect blend of adventure and serenity. * This Cozy yet spacious well maintained two-level home has a lot to offer. * The open floor plan with gleaming Brazilian Cherry Hardwood floors on the main level and a desirable split bedroom layout * The Chef's and entertainer's dream Kitchen with 2 dishwashers, professional grade appliances including 2 wall ovens, a new drawer microwave and a new touch faucet are ready for your small and large gatherings * The Primary suite offers exceptional comfort with heated bathroom floors remote controlled blackening blinds a huge closet with built ins and serene water views. * At the walkout lower level, you will enjoy a spacious family room with book shelves & wet bar, a temperature controlled wine cellar, a family room with wet bar & bookshelves, a spacious office with 2 workspace areas built ins including filling cabinet drawers, a home gym and a full bedroom ensuite. * This home is complete with a new central vac system, new reverse osmosis system and a water softener * You will never run out of hot water with a larger water heater located at each end of the house. *The Family room and the office have direct access to the patio and backyard * A new roof adds to peace of mind. * The spacious 4 car oversized garage is divided into 2 with one heated and cooled, workbench, sink and a lot of cabinets * This house also has a lot of storage in it's unfinished are of the lower level which could be transformed into additional living space provides room to grow or customize. * Outdoor living is exceptional with a deck overlooking the expansive backyard which could accommodate a pool, beach and lake plus a covered patio with ceiling fan and space to add a pool.* The convenience of accessing your boat within a couple of minutes with a short and direct path from your property is priceless! * This lot has almost 350 feet of water frontage * Four flat screen TVs and three surround sounds convey. * This property is conveniently located near shopping and amenities. * The Point offers an unparalleled lifestyle with neighborhood pools, tennis, pickle ball, golf course, pro shop, club house, bakery, ballroom, fitness center, dining facilities, men's and ladies' lounges, walking trails and an active calendar of groups and events for all ages. * All homeowners at The Point are required to maintain a minimum membership to Trump National Golf Club.* All this under $2M!!! By the way, the lake may be low but there's still plenty of water in front of this home!
Property Information
- Property type
- Residential
- Sub-type
- Single Family Residence
- Year built
- 2003
- Living area
- 4,382 Sq Ft
- Lot dimensions
- 265 x 45 x 104 x 158 x 246 x 55
- Garage spaces
- 4
- Zoning
- R-20
- Days on market
- 22
- MLS® Listing#
- 4430959
Property Features
- Interior
- Built-in Features · Central Vacuum · Entrance Foyer · Kitchen Island · Open Floorplan · Pantry · Storage · Walk-In Closet(s) · Wet Bar
- Exterior
- Boat Slip · Dock · Fire Pit
- Appliances
- Oven · Bar Fridge · Convection Oven · Dishwasher · Disposal · Double Oven · Exhaust Fan · Gas Cooktop · Gas Water Heater · Ice Maker · Microwave · Plumbed For Ice Maker · Self Cleaning Oven · Trash Compactor · Water Softener
- Cooling
- Attic Fan · Ceiling Fan(s) · Central Air · Heat Pump · Zoned
- Heating
- Forced Air · Heat Pump · Natural Gas · Zoned
- Flooring
- Carpet · Tile · Wood
- Fireplace
- Gas · Gas Log · Great Room
- Basement
- Exterior Entry · Full · Interior Entry · Partially Finished · Storage Space · Walk-Out Access · Walk-Up Access
- Parking
- Garage Door Opener
- Laundry
- Electric Dryer Hookup · Laundry Room · Main Level · Sink · Washer Hookup
- Patio
- Covered · Deck · Front Porch · Patio
- Lot features
- Cul-De-Sac · Private · Sloped · Waterfront
- Construction
- Stone Veneer
- Roof
- Shingle
- Security
- Carbon Monoxide Detector(s) · Security System · Smoke Detector(s)
- Community
- Clubhouse · Fitness Center · Golf · Playground · Sidewalks · Street Lights · Tennis Court(s)
- Utilities
- Natural Gas Available · Cable Available · Electricity Connected · Underground Utilities
- Sewer
- Septic Tank
Schools
- Elementary
- Unspecified
- Middle
- Unspecified
- High
- Unspecified
Financial Details
- HOA
- $1,175 / Semi-annuallyAssociation: Premier Management
- Assessed value
- $1,622,680
- Parcel number
- 4626-90-4769.000

Listing Courtesy: Keller Williams Unlimited - francine@dupontrealestate.com
Last Updated: 2026-10-02T00:00:00.000Z
1
Commute Calculator
Explore commute times from 119 Whaling Lane, Mooresville, NC 28117.