


165 E. Lothrop StBeverly, MA 01915
Essex County
Description
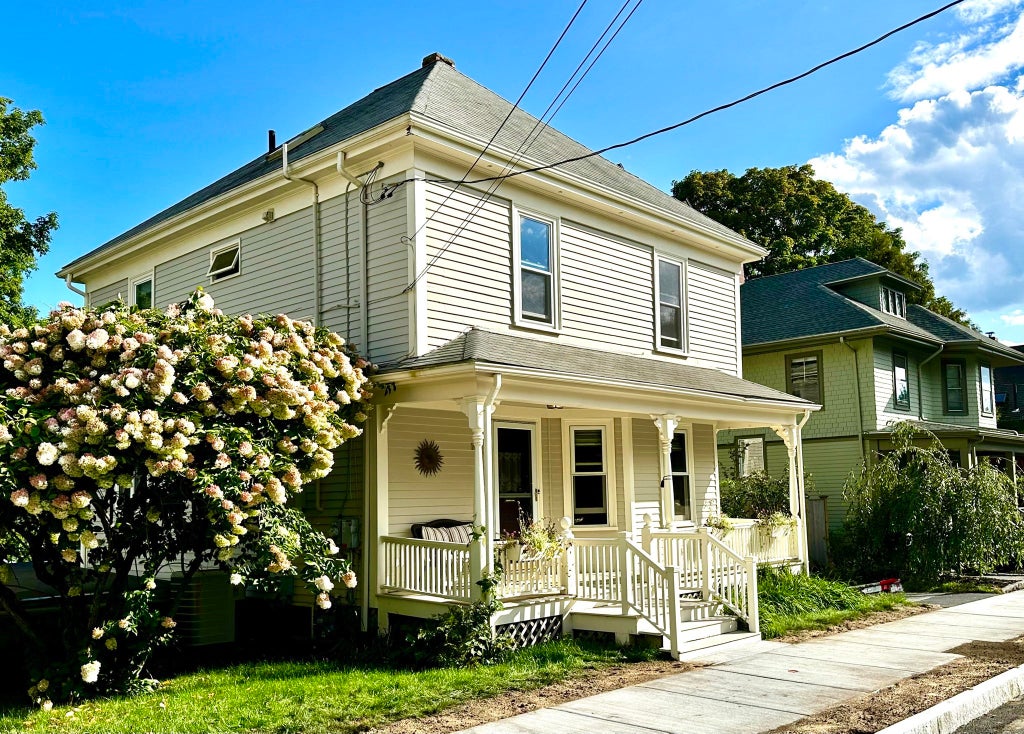
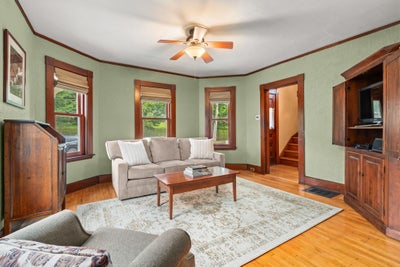
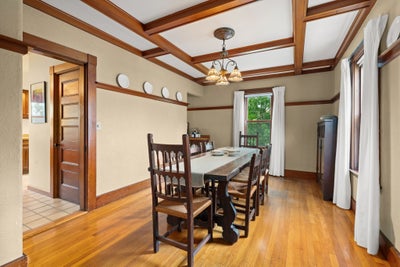
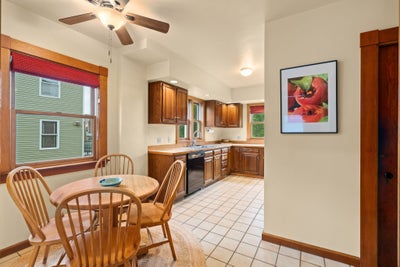
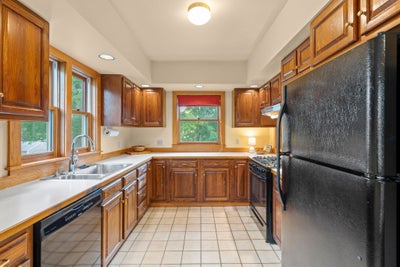
Open House on Friday, 9/11 from 4:30-6:30pm. Imagine a neighborhood where the beach, ocean front parks, downtown & school are all part of everyday life. Set in the heart of Beverly Cove, 165 E. Lothrop offers a location that makes it easy to enjoy so much of what makes this part of Beverly special. Dane Street Beach is just 0.3 miles away, Lynch Park is approximately 0.5 miles from home, & downtown Beverly’s restaurants & shops, commuter rail service & an elementary school are all nearby. Morning walks, afternoons by the water & evenings downtown can easily become part of your routine here.The home itself offers the warmth & character that are increasingly hard to find. An inviting front porch welcomes you, while the backyard feels like a private garden retreat surrounded by mature plantings. Inside, the first floor features an eat-in kitchen, generously sized dining room, living room & half bath. Upstairs are 3 bedrooms & a full bath, plus an unfinished attic offering additional possibilities. The lower level provides added flexibility with another room suitable as an office with its own entry, or your fourth bedroom, or workout space plus a sunny laundry room, & basement storage space. A detached two-bay-wide garage provides room for storage, bikes, beach gear, tools & more.Filled with original charm & offering opportunities to make it your own over time, this is more than a house; it’s an opportunity to enjoy the distinctive coastal lifestyle & everyday conveniences of Beverly Cove.
Property Information
- Property type
- Residential
- Sub-type
- Single Family Residence
- Style
- Colonial
- Year built
- 1880
- Living area
- 1,917 Sq Ft
- Lot size
- 0.14 acres
- Garage spaces
- 1
- Parking spaces
- 3
- Zoning
- R10
- Days on market
- 35
- MLS® Listing#
- 73565853
Property Features
- Exterior
- Rain Gutters
- Appliances
- Gas Water Heater · Water Heater · Range · Dishwasher · Disposal · Microwave · Refrigerator · Freezer · Washer · Dryer · Range Hood · Plumbed For Ice Maker
- Cooling
- None
- Heating
- Natural Gas · Forced Air
- Flooring
- Tile · Hardwood
- Basement
- Full · Partially Finished · Walk-Out Access · Interior Entry · Concrete
- Parking
- Paved · Detached · Workshop in Garage · Off Street
- Laundry
- Laundry Closet · Gas Dryer Hookup · Washer Hookup · Sink · In Basement · Electric Dryer Hookup
- Patio
- Porch
- Fencing
- Fenced
- Lot features
- Gentle Sloping
- Construction
- Frame
- Foundation
- Stone
- Roof
- Shingle
- Windows
- Insulated Windows · Storm Window(s)
- Community
- Park · Golf · Sidewalks
- Sewer
- Public Sewer
- Water source
- Public
Rooms
Second
- Bathroom 16.5x5.083333333
- Bedroom 214.083333333x11.916666666
- Bedroom 312.083333333x11.916666666
- Master Bedroom14.166666666x13.666666666
First
- Bathroom 24.583333333x2.916666666
- Dining Room15.916666666x10.75
- Living Room14.083333333x13.583333333
Main
- Kitchen18.083333333x9.583333333
Schools
- Elementary
- Cove Elementary
- Middle
- Beverly Middle
- High
- Beverly High
Financial Details
- HOA
- None
- Annual taxes
- $7,326Tax year 2026
- Assessed value
- $677,700
- Parcel number
- M:0012 L:0169
Directions
Hale Street to Lothrop. Use GPS
Listing Courtesy: Keller Williams Realty Evolution - 9789278700
Presented by: The Mitchell Team
Beverly Market Statistics
How this home compares to 55 active listings in Beverly, MA
| Beverly median | This listing | |
|---|---|---|
| Median listing price | $743,750 | $774,900 |
| Median days on market | 29 | 35 |
| Median Sq Ft | 1,632 | 1,917 |
| Median price / Sq Ft | $477 | $404 |
Market statistics compiled from active EXIT Realty® and MLS listings in Beverly, MA.
Commute Calculator
Explore commute times from 165 E. Lothrop St, Beverly, MA 01915.
More homes to consider
View similar homes View nearby homes



Similar Home Values
Comparable nearby listings and their asking prices.
| Address | Price | Beds | Baths | Sq Ft |
|---|---|---|---|---|
| 14-1/2 Roundy St 4, Beverly, MA | $739,000 | 3 | 3 | 2,220 |
| 114 Hale St 3, Beverly, MA | $799,000 | 3 | 2 | 1,210 |
| 20 Tyler Rd, Beverly, MA | $850,000 | 3 | 1 | 1,104 |
| 15 Beacon St, Salem, MA | $714,900 | 3 | 2 | 1,400 |


