


513 Hector LoopGeorgetown, TX 78626
Rancho San Gabriel · Williamson County
Description
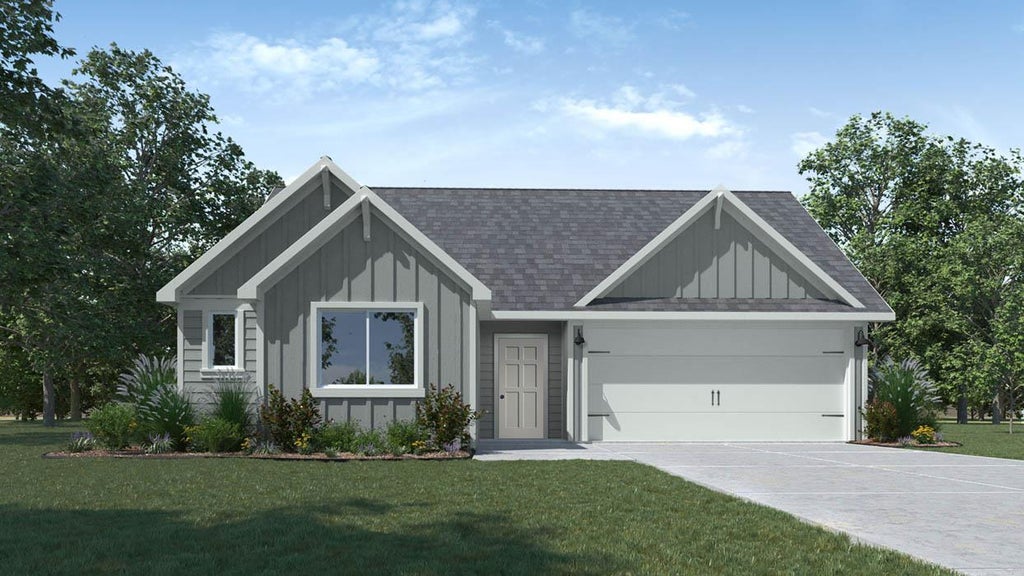
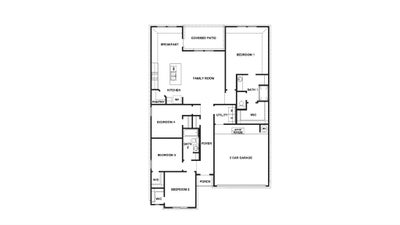
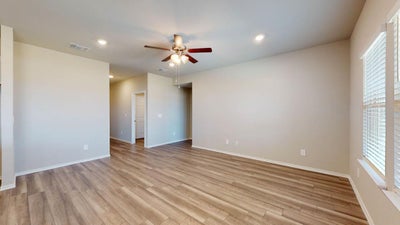
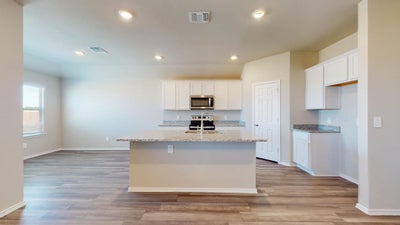
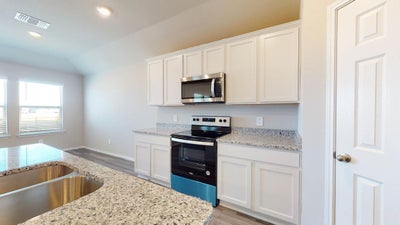
Introducing the Fargo floorplan at Rancho San Gabriel in Georgetown, Texas, where every square foot is put-to-use with sophistication and comfort. You’ll be calling the approximately 1,665 square foot, single-story, 2-car garage, and covered patio your new home. The 4-bedroom, 2-bathroom floorplan is perfect for you with the open concept living area. The kitchen, dining area, and living area creates a spacious environment. You’ll find flat panel birch cabinetry and granite countertops, with decorative tile backsplash in the kitchen. The kitchen includes a breakfast bar and corner pantry. The secondary bedrooms are cozy and carpeted, with plenty of closet space. The laundry room and a secondary bathroom are perfectly place next to these rooms. The primary bedroom will make you feel right at home, with an attached primary bathroom and walk-in closet. Each of our D.R. Horton homes has smart home technology built in. With the smart home technology, you’ll never be far from home. Come say hello and see why you will want to make the Fargo floorplan your new home!
Property Information
- Property type
- Residential
- Sub-type
- Single Family Residence
- Year built
- 2026
- Living area
- 1,665 Sq Ft
- Lot size
- 0.14 acres
- Garage spaces
- 2
- Parking spaces
- 2
- Ownership
- Fee-Simple
- Days on market
- 90
- MLS® Listing#
- 4553813
Property Features
- Interior
- Ceiling Fan(s) · Entrance Foyer · Recessed Lighting · Smart Home · Walk-In Closet(s) · Master Downstairs
- Appliances
- Dishwasher · Disposal · Exhaust Fan · Microwave · Oven · Electric Oven
- Cooling
- Ceiling Fan(s) · Central Air
- Heating
- Exhaust Fan · Central
- Flooring
- Carpet · Linoleum
- Pool
- None
- Parking
- Attached · Garage
- Laundry
- Laundry Room
- Patio
- Covered · Porch
- Fencing
- Privacy
- Lot features
- Sprinklers In Front
- Construction
- Masonite
- Foundation
- See Remarks
- Roof
- Shingle
- Windows
- ENERGY STAR Qualified Windows
- Security
- Prewired · Security System
- Other structures
- None
- Utilities
- See Remarks
- Sewer
- Public Sewer
- Water source
- Public
Rooms
Main
- Primary Bathroom
- Primary Bedroom
- Kitchen
Schools
- Elementary
- Williams
- Middle
- Charles A Forbes
- High
- East View
Financial Details
- HOA
- $480 / AnnuallyAssociation: Management Trust Co
- Parcel number
- R680391
Directions
From Austin take I-35N, Take exit 259 B from I-35 N. Then follow SE inner Loop and Sam Houston Ave to TX-29 E/E State Hwy 29 for approximately 9.9 miles. Turn left onto Gus Drive and model home will be on the left.
Listing Courtesy: Nexthome Tropicana Realty - (254) 616-1850
Last Updated: 2026-06-25T00:00:00.000Z
Georgetown Market Statistics
How this home compares to 1,405 active listings in Georgetown, TX
| Georgetown median | This listing | |
|---|---|---|
| Median listing price | $471,116 | $320,745 |
| Median days on market | 78 | 90 |
| Median Sq Ft | 2,381 | 1,665 |
| Median price / Sq Ft | $205 | $193 |
Market statistics compiled from active EXIT Realty® and MLS listings in Georgetown, TX.
Commute Calculator
Explore commute times from 513 Hector LOOP, Georgetown, TX 78626.
More homes to consider
View similar homes View nearby homes




Similar Home Values
Comparable nearby listings and their asking prices.
| Address | Price | Beds | Baths | Sq Ft |
|---|---|---|---|---|
| 521 Hector LOOP, Georgetown, TX | $329,770 | 4 | 2 | 1,796 |
| 140 Candy Street, Georgetown, TX | $334,855 | 4 | 2 | 1,612 |
| 596 Hector Loop, Georgetown, TX | $334,855 | 4 | 2 | 1,612 |
| 533 Hector LOOP, Georgetown, TX | $341,375 | 4 | 3 | 2,076 |


