4423 Silver Jade DriveSpring, TX 77386
Benders Landing Estates 02 · Montgomery County
Description
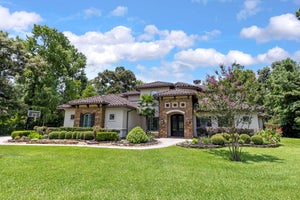
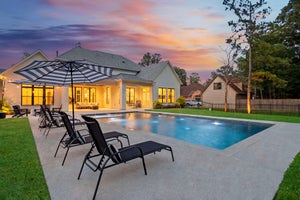
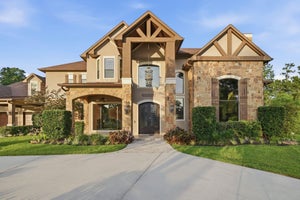
Discover this beautifully designed home in Benders Landing Estates, set on over 2 wooded acres offering space, privacy, & comfort. The 1.5-story layout features all bedrooms downstairs for convenience, while an upstairs oversized game room w/ full bath can serve as a 5th bedroom. The open-concept kitchen includes a large island, double ovens, and a butler’s pantry, flowing seamlessly into the family room—perfect for entertaining. Formal dining, living areas, and a home office add versatility. Step outside to your private retreat with a pool, spa, outdoor kitchen, and fireplace—ideal for relaxing or hosting. A 3-car garage, workshop, gated driveway, and extra parking provide added convenience. ~$325K in upgrades (see attached list for all upgrades/improvements), including a new roof (2025) major system updates, hardwood floors, remodeled primary bath, water well & enhanced outdoor living, this home blends peaceful acreage living with modern comfort just minutes from shopping and dining.
Property Information
- Property type
- Residential
- Sub-type
- Single Family Residence
- Style
- Traditional
- Year built
- 2006
- Living area
- 4,230 Sq Ft
- Lot size
- 2.36 acres
- Garage spaces
- 3
- Parking spaces
- 3
- Days on market
- 39
- MLS® Listing#
- 88701927
Property Features
- Interior
- Crown Molding · High Ceilings · Walk-In Closet(s) · Breakfast Bar · Entrance Foyer · Master Downstairs · Pantry · Kitchen Island · Double Vanity · Soaking Tub · Smart Thermostat
- Exterior
- Outdoor Kitchen
- Appliances
- Water Heater · Disposal · Convection Oven · Double Oven · Electric Oven · Microwave · Gas Cooktop · Indoor Grill · Dishwasher · Refrigerator · Cooktop
- Cooling
- Ceiling Fan(s) · Electric
- Heating
- Natural Gas
- Flooring
- Carpet · Slate · Wood
- Fireplace
- Outside · Gas Log · Wood Burning
- Pool
- Gunite · Heated · In Ground
- Parking
- Attached · Additional Parking · Garage Door Opener · Workshop in Garage · Electric Gate · Gated
- Laundry
- Electric Dryer Hookup · Gas Dryer Hookup · Washer Hookup
- Patio
- Porch · Patio
- Fencing
- Back Yard · Full
- Lot features
- Back Yard · Wooded
- Construction
- Brick · Cement Siding · Stucco · Blown-In Insulation
- Foundation
- Slab
- Roof
- Composition
- Windows
- Window Coverings
- Security
- Prewired
- Other structures
- Shed(s) · Workshop
- Community
- Tennis Court(s)
- Sewer
- Aerobic Septic
- Water source
- Well
Rooms
First
- Breakfast6'6x
- Bathroom8'4x10
- Bathroom10'8x13'4
- Bedroom15x13'4
- Bedroom14'8x13'4
- Dining Room15'4x13
- Kitchen16x10
- Master Bathroom16x12
- Master Bedroom15x18'8
- Utility Room9x8
Second
- Bedroom18'21x8
Schools
- Elementary
- Hines Elementary
- Middle
- York Junior High School
- High
- Grand Oaks High School
Financial Details
- HOA
- $1,500 / Annually
- Annual taxes
- $19,897Tax year 2025
- Parcel number
- 344934
Directions
I-45 to 99 East, exit toward Birnham Woods Dr, Merge onto Grand Parkway Frontage Rd/Riley Fuzzel Rd, Turn right onto Birnham Woods Dr, Turn left onto Rayford Rd, Continue on Siandra Creek Ln. Drive to Silver Jade Dr, Turn right onto Siandra Creek Ln, Turn left onto Blue Cedar Ln, Turn left onto Silver Jade Dr, home will be on the left.
Listing Courtesy: Styled Real Estate - 2816259771
Last Updated: 2026-08-20
Commute Calculator
Explore commute times from 4423 Silver Jade Drive, Spring, TX 77386.