407 6th StreetMagnolia, TX 77355
The Oaks On 6th Street · Montgomery County
Description
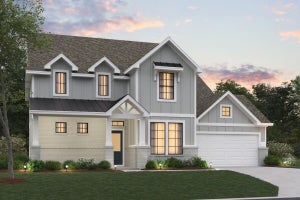
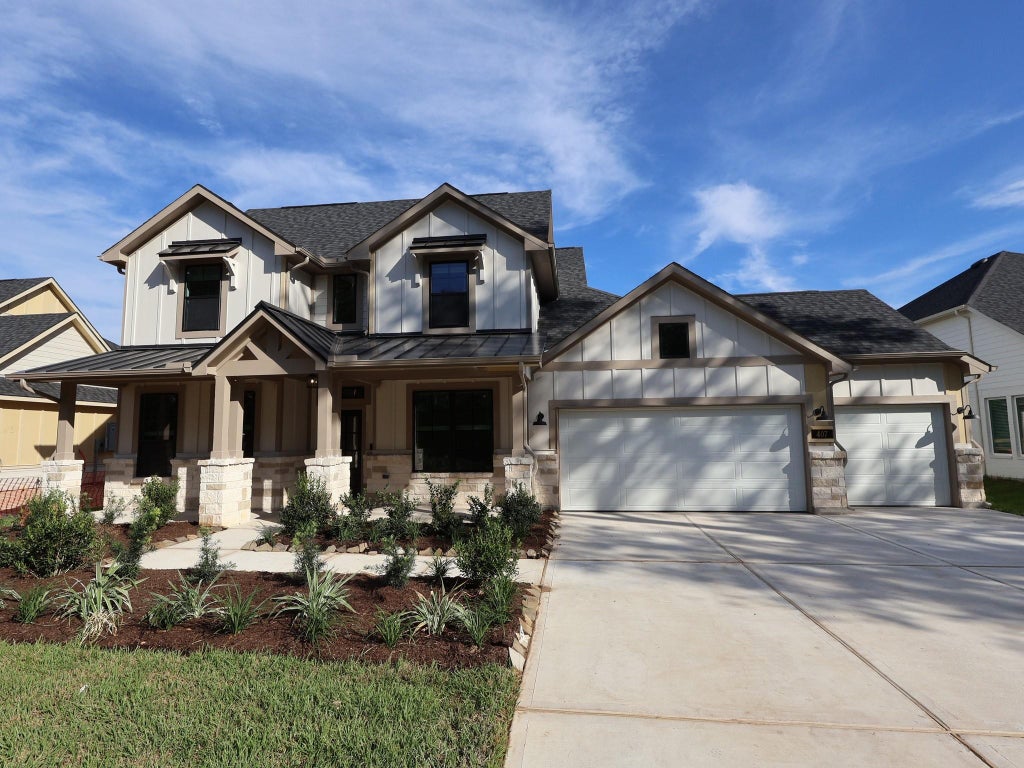
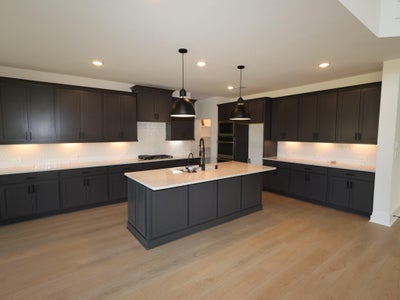
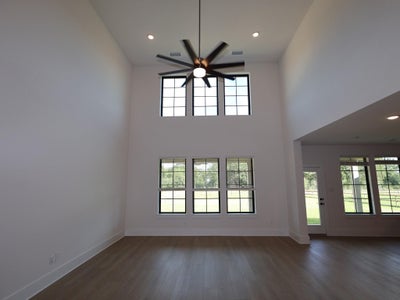
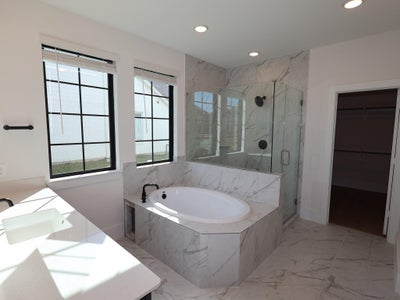
LOW TAX RATE OF 1.86% - NO MUD. HUGE HOMESITE – APROX 350’ DEEP! NO BACK NEIGHBORS! The Dickinson floorplan by M/I Homes is an elegant and spacious Premier Series floorplan with 5 bedrooms, 4.5 bathrooms, a study, 3 side-load garage, and 3,626 square feet of living space. Inside, you'll find a den, open-concept dining room, kitchen, breakfast area, and family room with a fireplace. The kitchen has stainless steel appliances, a large island, and cabinets for storage. The owner’s suite features sloped ceilings, an extended bay window for added space and sunlight , an oversized walk-in shower, a garden-style tub, and an impressive walk-in closet. There's also a large extended covered patio, perfect for entertaining guests. Upstairs, you'll find a game room, full bathroom, and three additional bedrooms with walk-in closets. Contact M/I Homes today for more information on this exclusive floorplan!
Property Information
- Property type
- Residential
- Sub-type
- Single Family Residence
- Style
- Farmhouse
- Year built
- 2026
- Stories
- 2
- Living area
- 3,626 Sq Ft
- Lot size
- 0.62 acres
- Garage spaces
- 3
- Parking spaces
- 3
- Ownership
- Full Ownership
- Days on market
- 194
- MLS® Listing#
- 44023199
Property Features
- Interior
- Walk-In Closet(s) · Kitchen Island · Master Downstairs · Pantry · Double Vanity · Soaking Tub · Smart Thermostat
- Appliances
- Disposal · Double Oven · Gas Oven · Microwave · Gas Cooktop · Dishwasher
- Cooling
- Ceiling Fan(s) · Electric
- Heating
- Natural Gas
- Flooring
- Carpet · Vinyl
- Parking
- Attached
- Laundry
- Gas Dryer Hookup · Washer Hookup
- Patio
- Covered
- Fencing
- Back Yard
- Lot features
- Subdivided
- Construction
- Brick · Stone
- Foundation
- Slab
- Roof
- Metal
- Sewer
- Public Sewer
Rooms
Second
- Bedroom12x12
- Bedroom12x14
- Bedroom11x12
- Game Room18x19
First
- Bedroom12x12
- Dining Room17x14
- Family Room17x23
- Master Bedroom17x17
Schools
- Elementary
- Magnolia Elementary School (Magnolia)
- Middle
- Magnolia Junior High School
- High
- Magnolia West High School
Financial Details
- HOA
- $250 / Annually
- Parcel number
- 809816
Directions
To Information Center: From I-45, take SH -99 the Grand Parkway west to the Boudreaux Rd SH 249 Tomball Parkway exit. Drive past Boudreaux Road and turn right on 249 Frontage Road. Merge onto SH 249 Tomball Parkway and continue North to FM 1488. Turn left on FM 1488 to Magnolia Ridge Blvd; model homes will be on the first right in the roundabout.
Open Houses
- 12:00–5:00 PMAdd to calendar
Listing Courtesy: M/I Homes - 2819628770
Last Updated: 2026-05-05T00:00:00.000Z
Commute Calculator
Explore commute times from 407 6th Street, Magnolia, TX 77355.