
13095 Whitewater WayConroe, TX 77302
Evergreen · Montgomery County
Description
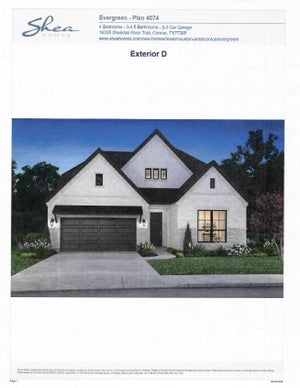
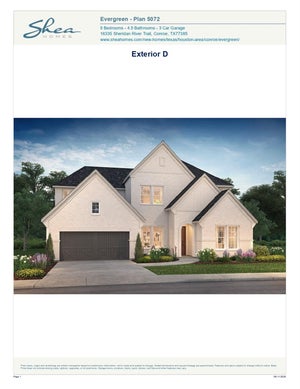
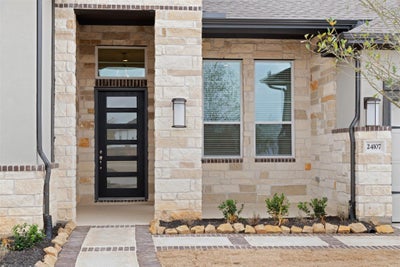
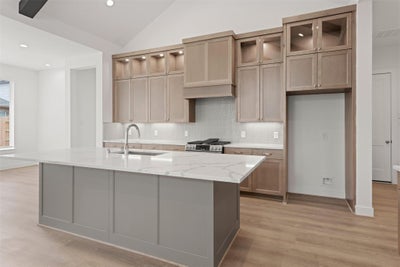
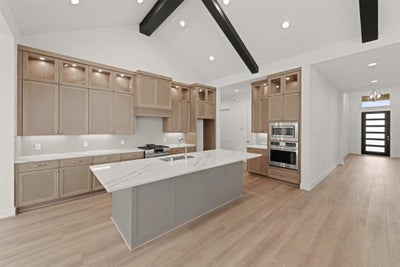
LUXURY KITCHEN WITH BUTLER PANTRY! CORNER LOT! 3 CAR GARAGE! Welcome to the Malibu plan. Step inside to soaring vaulted ceilings with exposed beam details, creating a warm and inviting atmosphere. The open-concept floor plan is designed for both comfort and style, seamlessly connecting the luxury kitchen, complete with high-end appliances, elegant finishes, and a bonus butler’s pantry, to the spacious living and dining areas. The primary suite is a true retreat, featuring a walk-through closet that leads directly to the utility room for ultimate convenience. Outside, enjoy year-round entertaining on the large covered patio, perfect for relaxing or hosting gatherings. With every detail thoughtfully designed for modern living, this home is a rare find. Don’t miss the opportunity to make it yours!
Property Information
- Property type
- Residential
- Sub-type
- Single Family Residence
- Style
- Traditional
- Year built
- 2026
- Living area
- 2,637 Sq Ft
- Garage spaces
- 3
- Parking spaces
- 3
- Days on market
- 45
- MLS® Listing#
- 93763297
Property Features
- Interior
- High Ceilings · Walk-In Closet(s) · Kitchen Island · Pantry · Master Downstairs · Double Vanity · Soaking Tub · Smart Thermostat
- Appliances
- Disposal · Convection Oven · Microwave · Dishwasher
- Cooling
- Ceiling Fan(s) · Electric · Zoned
- Heating
- Natural Gas · Zoned
- Flooring
- Carpet · Tile
- Parking
- Oversized · Tandem · Attached · Detached
- Laundry
- Electric Dryer Hookup · Washer Hookup
- Patio
- Covered
- Lot features
- Back Yard · Corner Lot · Subdivided
- Construction
- Batts Insulation · Brick · Stucco
- Foundation
- Slab
- Roof
- Composition
- Windows
- Low Emissivity Windows
- Security
- Prewired
- Water source
- Public
Rooms
First
- Bedroom10'-0" x 12'-10
- Bedroom12'-0" x 10'-4"
- Family Room20'-0" x 16'-0"
- Kitchen20'-0" x 16'-0"
- Master Bedroom17'-0" x 14'-0"
Schools
- Elementary
- Campbell Elementary
- Middle
- Moorhead Junior High School
- High
- Caney Creek High School
Financial Details
- HOA
- $1,032 / AnnuallyAssociation: CCMC Community Association Mgmt
- Parcel number
- 817423
Directions
Directions to Model Home - From I-45 North, exit TX-242/College Park Dr. and take a right on TX-242. Travel on TX-242 for five miles and the entrance to Evergreen will be on the left. Turn left on Evergreen Forest Parkway. Turn right on Old Grove Trail and right on Sheridan River Trail.
Listing Courtesy: Chesmar Homes - 8329521544
Last Updated: 2026-09-10T00:00:00.000Z
Commute Calculator
Explore commute times from 13095 Whitewater Way, Conroe, TX 77302.