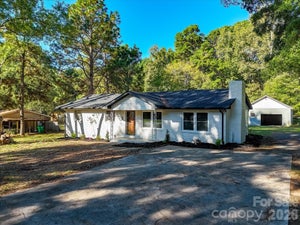
313 Westvale DriveLocust, NC 28097
Frances Estates · Stanly County
Description
New road so search 125 Vella Dr Locust, NC to get to new community. New two-story build in the new community of Frances Estates, built exclusively by luxury home builder Maverick Building. This 3,972 sq ft, two-story home features a primary suite, guest suite and office on the main level, with engineered hardwood flooring throughout. The kitchen features 66" column refrigeration, a 48" double-oven gas range with a custom stained wood hood, custom cabinetry, an oversized island with quartz countertops and a walk-in scullery with a sink and cabinetry providing convenient prep and storage space. Lighting, plumbing fixtures, wallpaper, cabinetry, trim and tile were thoughtfully selected in collaboration with a design team. Upstairs, there are three spacious bedrooms and a multifunctional bonus room with a built-in bench with storage drawers. Outdoor living includes a covered porch, a paver patio with a built-in grill and a fenced yard. Behind the patio, steps lead to a dedicated fire pit area, where natural boulders provide seating and define an inviting gathering space.
Property Information
- Property type
- Residential
- Sub-type
- Single Family Residence
- Year built
- 2026
- Living area
- 3,972 Sq Ft
- Lot dimensions
- 100 X 202 X 102 X 223
- Garage spaces
- 2
- Zoning
- SFR
- Days on market
- 27
- MLS® Listing#
- 4436120
Property Features
- Exterior
- Fire Pit · Gas Grill · Outdoor Kitchen
- Appliances
- Convection Oven · Dishwasher · Disposal · Exhaust Fan · Freezer · Gas Cooktop · Gas Range · Gas Water Heater · Microwave · Refrigerator · Tankless Water Heater
- Cooling
- Ceiling Fan(s) · Central Air · Electric · Zoned
- Heating
- Central · Forced Air
- Flooring
- Hardwood · Tile
- Fireplace
- Family Room · Gas · Gas Log
- Parking
- Driveway · Garage Door Opener · Garage Faces Side
- Laundry
- Inside · Laundry Room · Main Level
- Patio
- Covered · Front Porch · Rear Porch
- Fencing
- Back Yard · Fenced
- Construction
- Brick
- Foundation
- Slab
- Roof
- Shingle · Metal
- Windows
- Window Coverings
- Security
- Carbon Monoxide Detector(s) · Smoke Detector(s)
- Community
- Street Lights
- Utilities
- Natural Gas Available · Cable Available · Electricity Connected · Underground Utilities
- Sewer
- Public Sewer
- Water source
- Public
Schools
- Elementary
- Locust
- Middle
- West Stanly
- High
- West Stanly
Financial Details
- HOA
- $94 / MonthlyAssociation: Frances Estates HOA
- Assessed value
- $376,712
- Parcel number
- 557504625208
Directions
New road does not show up on maps yet. Search Vella Dr Locust, NC to get to the new community.
Open Houses
- 11:00 AM–2:00 PMAdd to calendar

Listing Courtesy: Giving Tree Realty - steven.imobersteg@givingtreerealty.com
Last Updated: 2026-10-23T00:00:00.000Z
1
Commute Calculator
Explore commute times from 313 Westvale Drive, Locust, NC 28097.