230 Walnut DriveTrinity, TX 75862
Glen Haven Estates Sec 2 · Trinity County
Description
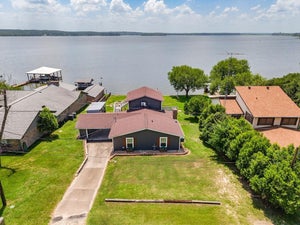
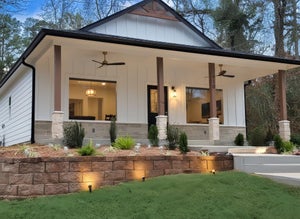
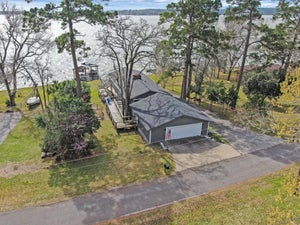
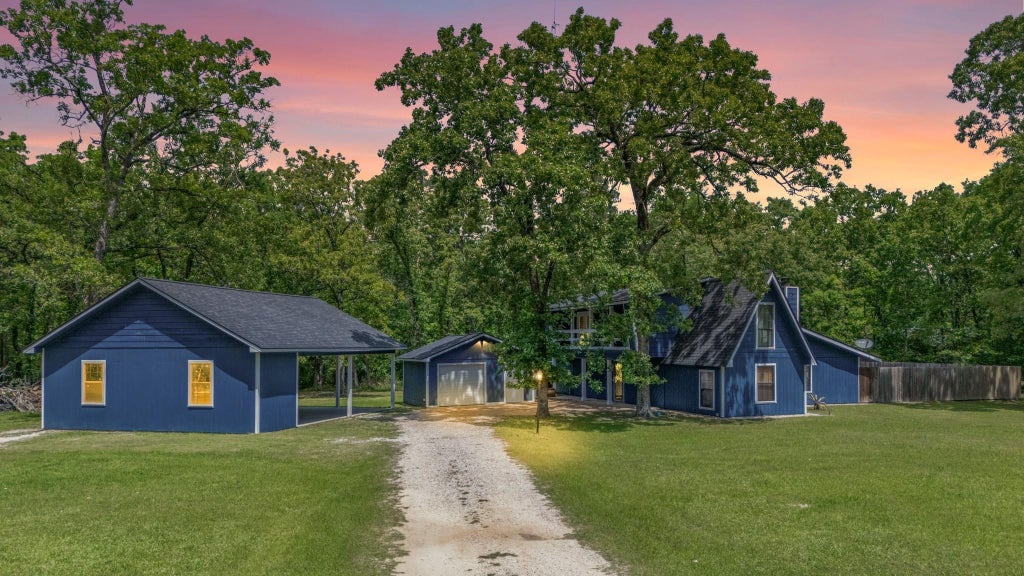
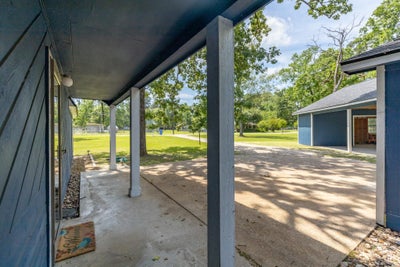
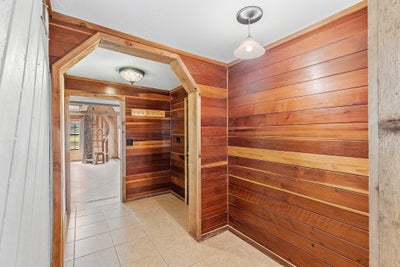
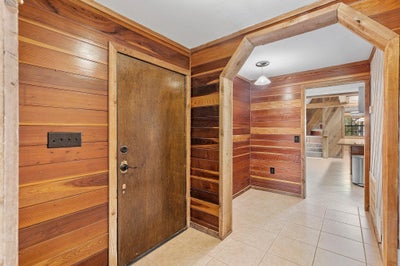
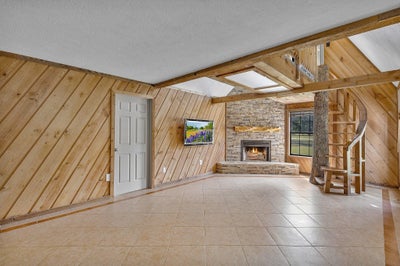
Stunning & unique craftsman-style home on nearly 2 acres with lake views & a pool! This one-of-a-kind gem features an XL family room with cedar wall, stacked stone fireplace, and spiral stairs wrapped around a real tree trunk! The dream kitchen boasts a Bosch stove, HUGE island, walk-in pantry, and tons of cabinet space. The primary suite has French doors to the patio, shower, vanity & large closet. Upstairs: bedrooms with French doors to the balcony, walk-thru cedar closet, and a fabulous soaking tub. Utility room & half bath downstairs. Cool off on the private patio or in the pool after a day at the lake! 30x36 covered parking for your boat/RV—could be enclosed for a shop. Garage & shed include window units & recessed lighting. Extras: French drains, Spider-Be-Gone system & FREE internet via tower! Community offers a private boat launch, park, and fishing pier. This lakeview retreat has it ALL!
Property Information
- Property type
- Residential
- Sub-type
- Single Family Residence
- Year built
- 1983
- Living area
- 1,832 Sq Ft
- Lot size
- 1.93 acres
- Garage spaces
- 2
- Parking spaces
- 8
- Ownership
- Full Ownership
- Days on market
- 12
- MLS® Listing#
- 22057337
Property Features
- Interior
- Crown Molding · High Ceilings · Wired for Sound · Breakfast Bar · Pantry · Entrance Foyer · Master Downstairs · Kitchen Island · Soaking Tub · Smart Thermostat
- Appliances
- ENERGY STAR Qualified Appliances · Electric Oven · Electric Range · Dishwasher · Cooktop
- Cooling
- Ceiling Fan(s) · Electric
- Heating
- Electric
- Fireplace
- Wood Burning
- Pool
- Gunite · In Ground
- Parking
- Detached · Boat · RV Access/Parking · Workshop in Garage · Detached Carport
- Laundry
- Electric Dryer Hookup · Washer Hookup
- Patio
- Covered · Porch · Patio
- Lot features
- Back Yard · Subdivided
- Construction
- Cement Siding
- Foundation
- Slab
- Roof
- Composition
- Other structures
- Workshop
- Sewer
- Septic Tank
- Water source
- Well
Rooms
Second
- Bedroom15x13
- Bedroom16x13
First
- Family Room23x14
- Master Bedroom17x16
Schools
- Elementary
- Lansberry Elementary School
- Middle
- Trinity Junior High School
- High
- Trinity High School
Financial Details
- HOA
- $640 / Annually
- Annual taxes
- $3,180Tax year 2025
- Parcel number
- 22706
Directions
From 19, go east on 94, right on FM 3188, right on Post Oak, right on Walnut DR
Listing Courtesy: JLA Realty - 7134898130
Last Updated: 2026-09-13
Commute Calculator
Explore commute times from 230 Walnut Drive, Trinity, TX 75862.