

224 Senna DriveHolly Ridge, NC 28445
Gateway Commons · Onslow County
Description
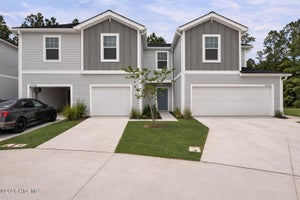
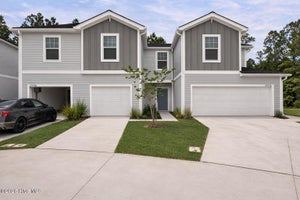
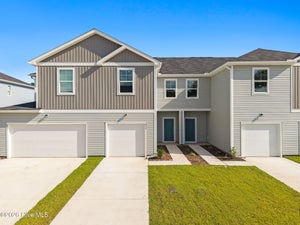
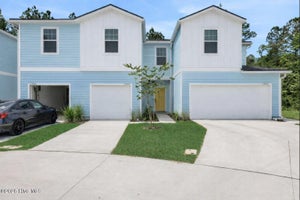
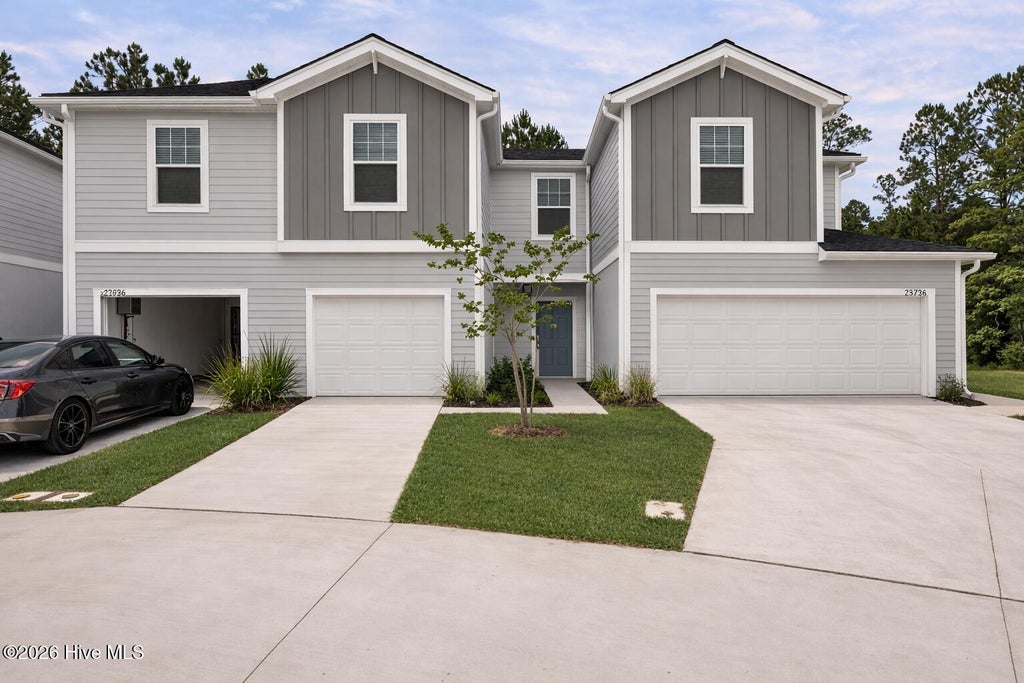
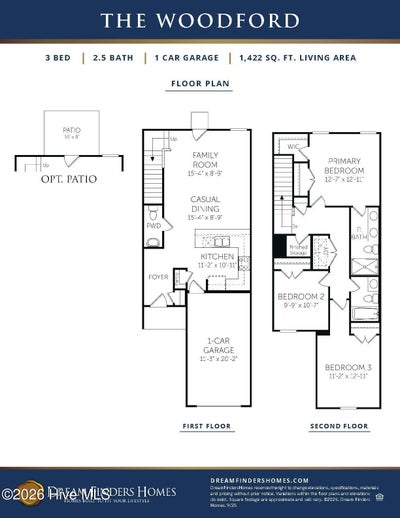
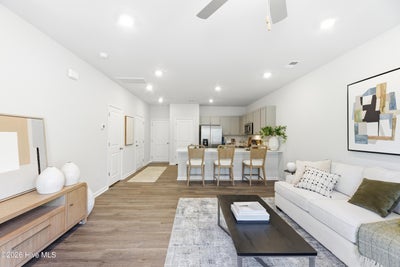
''This upgraded Woodford interior-unit townhome in Gateway Commons combines contemporary finishes with a convenient coastal location in Holly Ridge. Featuring extra windows and increased natural light, this home provides a bright and welcoming atmosphere with easy access to Topsail Island, Wilmington, Jacksonville, and Camp Lejeune. The open-concept main floor includes upgraded luxury vinyl plank flooring and a designer kitchen complete with quartz countertops, stainless steel appliances, and brushed nickel plumbing fixtures. The kitchen peninsula extends into the living and dining areas, creating a functional space for gathering and entertaining. The living room ceiling fan provides added comfort year-round. The primary suite upstairs features a private bath with dual sinks, a spacious walk-in closet, and a ceiling fan. Two additional bedrooms, a full bath, and a second-floor laundry area add convenience and flexibility. Outdoor enjoyment continues with a private patio, while the attached one-car garage offers convenient parking and additional storage for everyday needs and coastal gear.''
Property Information
- Property type
- Residential
- Sub-type
- Townhouse
- Structure type
- Townhouse
- Year built
- 2026
- Stories
- 2
- Living area
- 1,422 Sq Ft
- Lot size
- 0.40 acres
- Lot dimensions
- 20X90X20X90
- Garage spaces
- 1
- Parking spaces
- 1
- Zoning
- NB/R-5A
- Days on market
- 84
- MLS® Listing#
- 100594989
Property Features
- Interior
- Walk-In Closet(s) · High Ceilings · Ceiling Fan(s)
- Appliances
- Electric Oven · Washer · Refrigerator · Dryer · Disposal · Dishwasher · Microwave · Electric Water Heater
- Cooling
- Central Air · Ceiling Fan(s)
- Heating
- Electric · Forced Air
- Flooring
- Carpet
- Basement
- None
- Pool
- None
- Parking
- Concrete · Garage Door Opener · Garage
- Laundry
- Laundry Closet
- Patio
- Patio
- Fencing
- Vinyl
- Construction
- Vinyl Siding · Frame
- Foundation
- Slab
- Roof
- Shingle
- Windows
- Window Coverings
- Other structures
- Kennel/Dog Run
- Utilities
- Cable Available · Sewer Connected · Water Connected
- Water source
- Public
Rooms
Second
- Bedroom 29.75x10.58
- Bedroom 311.17x12.9
- Master Bedroom12.58x12.9
First
- Dining Room15.33x8.75
- Kitchen11.17x10.9
- Living Room15.33x8.75
Schools
- Elementary
- Coastal Elementary
- Middle
- Dixon
- High
- Dixon
Financial Details
- HOA
- $1,080 / AnnuallyAssociation: Premier Management Co.
- Parcel number
- 178400
Directions
''From Jacksonville, NC Head south on NC-24 West / NC-53 West out of the base area. Take US-17 South toward Jacksonville/Wilmington. From US-17 South, turn left onto Gateway Commons Way. From Wilmington, NC Start on US-17 N out of Wilmington. Continue on US-17 N towards Jacksonville. Turn right onto Gateway Commons Way, then right on Senna Drive. ''
Open Houses
- 1:00–5:00 PMAdd to calendar
- 1:00–5:00 PMAdd to calendar
- 1:00–5:00 PMAdd to calendar
Listing Courtesy: Dream Finders Realty LLC - 9104864864
Presented by: Brad D Norris
Commute Calculator
Explore commute times from 224 Senna Drive, Holly Ridge, NC 28445.