5510 Franklin HillsVon Ormy, TX 78073
MESA VISTA · Bexar County
Description
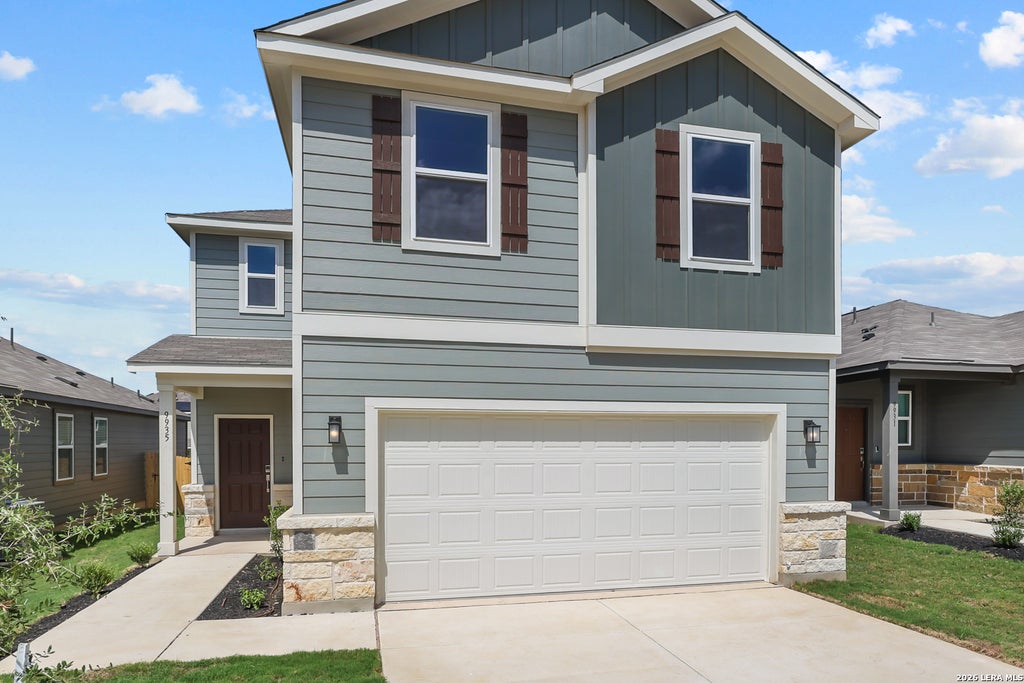
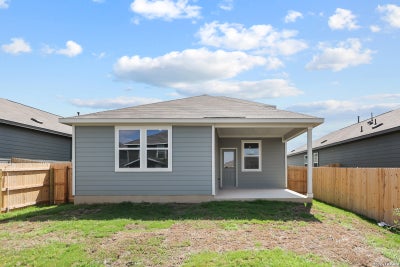
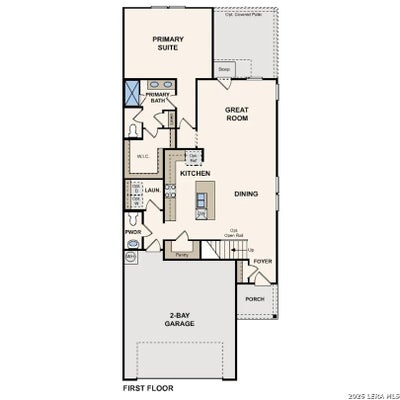
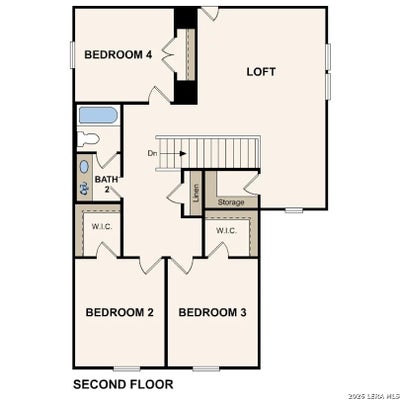
Introducing the Frederick at Mesa Vista, a thoughtfully designed two-story home offering 2,260 square feet of comfortable living space. The open-concept main level seamlessly connects the great room, dining area, and kitchen, creating an inviting setting for everyday living and entertaining. The kitchen features a spacious center island, abundant cabinetry, generous counter space, and a walk-in pantry for added convenience. From the great room, step outside to a covered patio, perfect for enjoying outdoor dining, relaxing, or gathering with family and friends. The first-floor owner's suite provides a private retreat with a spacious bedroom, walk-in closet, and en-suite bath featuring dual vanities and ample storage. Upstairs, a versatile loft offers space for a media room, home office, fitness area, or playroom. Three additional bedrooms and a full bathroom complete the second level. With flexible living spaces, modern design, and a functional layout, the Frederick at Mesa Vista offers the perfect blend of comfort, style, and everyday convenience.
Property Information
- Property type
- Residential
- Sub-type
- Single Family Residence
- Style
- Two Story / Contemporary
- Year built
- 2026
- Stories
- 2
- Living area
- 2,260 Sq Ft
- Lot size
- 0.11 acres
- Garage spaces
- 2
- Days on market
- 59
- MLS® Listing#
- 2008762
Property Features
- Interior
- High Ceilings · Open Floorplan · High Speed Internet · Walk-In Closet(s)
- Appliances
- Dishwasher · Microwave · Oven · Range · Cooktop · Disposal
- Cooling
- Central Air
- Heating
- Central · Electric
- Flooring
- Carpet · Vinyl
- Parking
- Attached
- Laundry
- Laundry Room · Main Level
- Patio
- Covered · Patio
- Fencing
- Privacy
- Construction
- Stone · Fiber Cement
- Foundation
- Slab
- Roof
- Composition
- Windows
- Double Pane Windows
- Security
- Smoke Detector(s)
- Utilities
- Cable Available · Cable Connected
Rooms
Second
- Other Room 118x10
- Bedroom 212x11
- Bedroom 312x11
- Bedroom 411x10
Main
- Dining Room10x11
- Family Room8x15
- Kitchen14x11
- Master Bathroom11x12
- Master Bedroom17x13
Schools
- Elementary
- Spicewood Park
- Middle
- RESNIK
- High
- Southwest
- District
- Southwest I.S.D.
Financial Details
- HOA
- $400 / AnnuallyAssociation: ALAMO MANAGEMENT GROUP
- Annual taxes
- $2Tax year 2025
Directions
From San Antonio, take I-35 S toward Laredo. Take Loop 410 W and exit toward TX-16/Poteet. Continue south on TX-16/Poteet Jourdanton Fwy. Turn right toward Watson Rd, then follow signs into Mesa Vista. Turn onto Franklin Hills. Home will be located at 551

Listing Courtesy: eXp Realty - (210) 757-9785 dayton@theschradergroup.com
Presented by: Dayton Schrader
Commute Calculator
Explore commute times from 5510 Franklin Hills, Von Ormy, TX 78073.