




104 Cates CvElgin, TX 78621
Saratoga Farms · Bastrop County
Description
Lightly lived-in, beautifully maintained, and move-in ready, this 3-bedroom, 2.5-bath home still has a nearly new feel. Standout features include carpet-free flooring throughout, an attached garage, and a wonderfully spacious back deck—an inviting extension of the living area and a feature that truly sets this home apart. The main level offers comfortable living and dining areas along with a convenient half bath for guests. Built in 2019, the home also features attractive masonry accents, Hardie-style siding, and an exceptionally well-kept interior. Conveniently located in Elgin and ready for its next owner! Buyer and buyer’s agent to independently verify all information, including room and property dimensions; measurements are deemed reliable but not guaranteed.
Property Information
- Property type
- Residential
- Sub-type
- Single Family Residence
- Year built
- 2019
- Living area
- 1,547 Sq Ft
- Lot size
- 0.15 acres
- Lot dimensions
- 55x118
- Garage spaces
- 2
- Parking spaces
- 4
- Ownership
- Fee-Simple
- Days on market
- 6
- MLS® Listing#
- 6174236
Property Features
- Interior
- Recessed Lighting · Walk-In Closet(s) · Granite Counters
- Exterior
- Rain Gutters
- Appliances
- Dishwasher · Disposal · Exhaust Fan · Microwave · Oven · Free-Standing Range · Electric Water Heater
- Cooling
- Central Air
- Heating
- Exhaust Fan · Central
- Flooring
- Laminate · Tile
- Fireplace
- None
- Pool
- None
- Parking
- Attached · Garage Faces Front
- Laundry
- Laundry Room · Upper Level
- Patio
- Deck · Front Porch · Patio
- Fencing
- Fenced · Wood
- Lot features
- Cul-De-Sac · Level · Sprinklers In Rear · Sprinklers In Front
- Construction
- HardiPlank Type · Stone Veneer
- Foundation
- Slab
- Roof
- Composition
- Security
- Smoke Detector(s)
- Other structures
- None
- Community
- Curbs
- Utilities
- Underground Utilities · Electricity Available · Phone Connected
- Sewer
- Public Sewer
- Water source
- Private · Public
Rooms
Upper
- Primary Bathroom
- Primary Bedroom
Main
- Kitchen
Schools
- Elementary
- Elgin
- Middle
- Elgin
- High
- Elgin
Financial Details
- HOA
- $50 / QuarterlyAssociation: Residential Communities
- Annual taxes
- $5,611Tax year 2018
- Assessed value
- $284,723
- Parcel number
- 8705315
Directions
From Hwy 290 heading east: At the traffic light, between Walmart & Southside BBQ, look for GIANT billboard with red arrow. Follow Saratoga Farms BLVD to model home with big American and Texas flags in front.
Listing Courtesy: ERA Experts - (512) 270-4765
Last Updated: 2026-09-17T00:00:00.000Z
Elgin Market Statistics
How this home compares to 335 active listings in Elgin, TX
| Elgin median | This listing | |
|---|---|---|
| Median listing price | $318,391 | $289,500 |
| Median days on market | 69 | 6 |
| Median Sq Ft | 1,740 | 1,547 |
| Median price / Sq Ft | $172 | $187 |
Market statistics compiled from active EXIT Realty® and MLS listings in Elgin, TX.
Commute Calculator
Explore commute times from 104 Cates CV, Elgin, TX 78621.
More homes to consider
View similar homes View nearby homes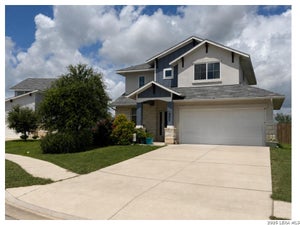


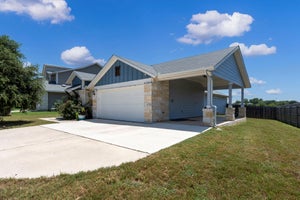
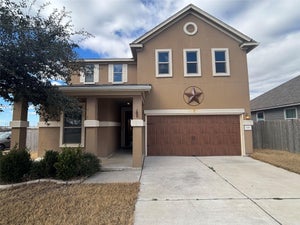
Similar Home Values
Comparable nearby listings and their asking prices.
| Address | Price | Beds | Baths | Sq Ft |
|---|---|---|---|---|
| 204 W Point Way, Elgin, TX | $295,000 | 3 | 3 | 1,629 |
| 107 Jim Dandy DR, Elgin, TX | $299,900 | 3 | 2 | 1,476 |
| 205 Four Star DR, Elgin, TX | $274,999 | 3 | 2 | 1,552 |
| 138 Hornet ST, Elgin, TX | $299,450 | 3 | 2 | 1,698 |
Connect with a Local Real Estate Expert


