8401 Staunton DrAustin, TX 78758
Colony North Sec 02 · Travis County
Description
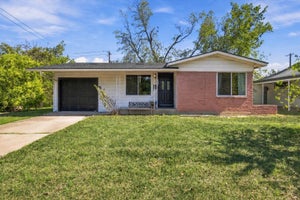
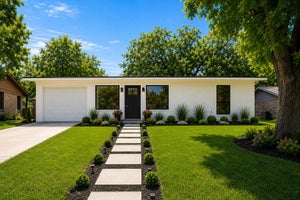
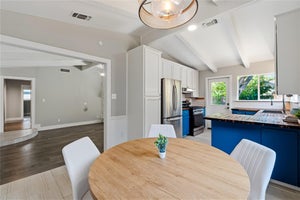
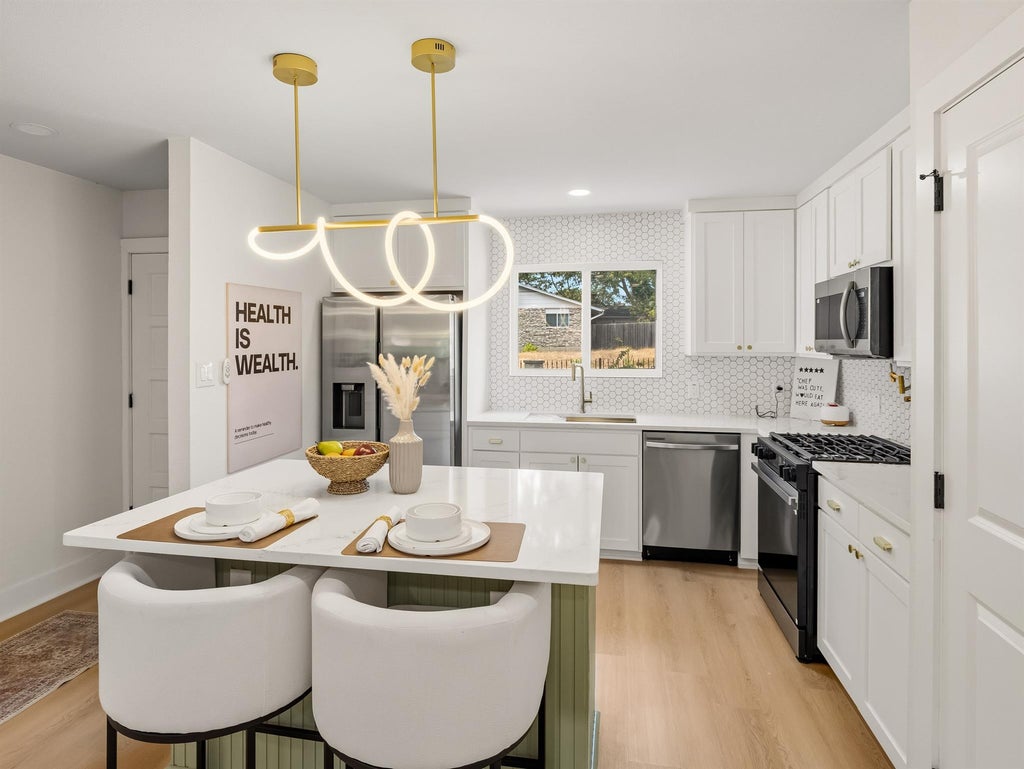
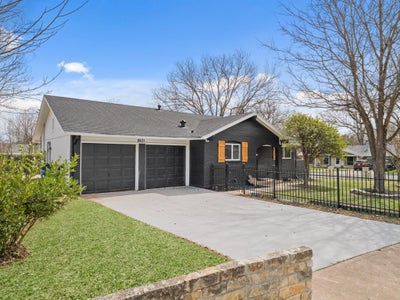
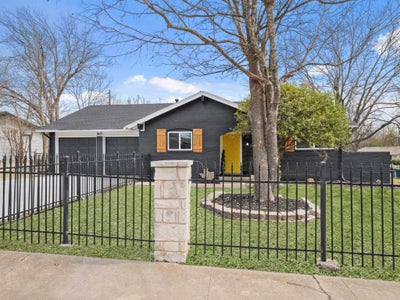
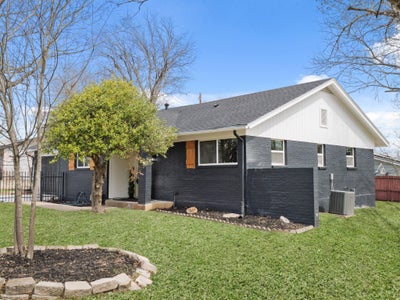
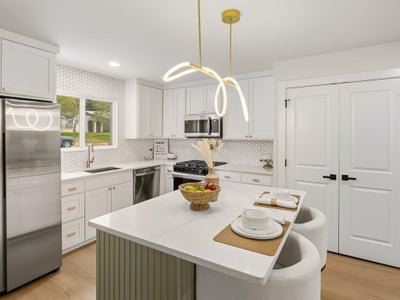
Welcome to 8401 Staunton Dr, a completely renovated North Austin residence. Now featuring a brand-new 30-year roof and a full suite of brand-new Samsung appliances, including a gas range, this 3-bedroom, 2-bath home offers approximately 1,365 square feet of curated living space on an oversized .20-acre lot. Taken fully down to the studs, this renovation was far more than cosmetic. Major plumbing, electrical, and structural improvements were completed by licensed professionals with full City of Austin permits and inspections, offering a level of confidence and long-term peace of mind rarely found in renovated homes. Inside, the open-concept layout was intentionally created for everyday living and effortless entertaining. A fully functional fireplace anchors the main living area, while wide-plank flooring flows throughout the home with absolutely no carpet. Natural light fills the space, highlighting the clean lines, warm textures, and elevated finishes throughout. The kitchen pairs standout design with real functionality, featuring quartz countertops, a pot filler, beautiful tilework, generous prep space, designer lighting, warm brass accents, and an all-new Samsung appliance package with a gas slide-in stove. Both bathrooms continue the home’s refined design language with thoughtfully selected finishes that feel polished without sacrificing comfort. One of the home’s most versatile spaces is the stunning sunroom addition, ideal for a private office, reading retreat, creative studio, wellness room, or additional entertainment space. Outside, the oversized lot offers room to enjoy, complete with its own sprouting mulberry tree. Ideally positioned just minutes from The Domain, approximately 15–20 minutes from Downtown Austin, and convenient to Austin-Bergstrom International Airport, 8401 Staunton Dr delivers accessibility, character, and substantial improvements in one beautifully finished North Austin home.
Property Information
- Property type
- Residential
- Sub-type
- Single Family Residence
- Year built
- 1968
- Living area
- 1,365 Sq Ft
- Lot size
- 0.20 acres
- Garage spaces
- 2
- Parking spaces
- 6
- Ownership
- Fee-Simple
- Days on market
- 71
- MLS® Listing#
- 7300586
Property Features
- Interior
- Ceiling Fan(s) · Double Vanity · Kitchen Island · Open Floorplan · Pantry · Master Downstairs
- Appliances
- None
- Cooling
- Ceiling Fan(s) · Central Air
- Heating
- Central · Fireplace(s)
- Flooring
- Vinyl
- Fireplace
- Living Room
- Pool
- None
- Parking
- Driveway · Garage
- Laundry
- Laundry Room · In Unit
- Patio
- Rear Porch
- Fencing
- Fenced · Back Yard · Full
- Lot features
- Back Yard · Corner Lot
- Construction
- Brick · Wood Siding
- Foundation
- Slab
- Roof
- Asphalt
- Windows
- Double Pane Windows · Insulated Windows
- Other structures
- Shed(s) · Storage
- Community
- None
- Utilities
- Electricity Connected · Natural Gas Connected · Sewer Connected · Water Connected
- Sewer
- Public Sewer
- Water source
- Public
Schools
- Elementary
- Wooldridge
- Middle
- Burnet (Austin ISD)
- High
- Navarro Early College
Financial Details
- HOA
- None
- Annual taxes
- $6,773Tax year 2025
- Assessed value
- $330,942
- Parcel number
- 02381207110000
Directions
Turn left onto Rutland Dr Pass by A-Line Auto Parts (on the right) 1.0 mi Turn right onto Parkfield Dr 0.6 mi Turn left onto Payton Gin Rd 0.4 mi Turn right onto Jamestown Dr 0.6 mi Turn right onto Staunton Dr- Destination will be on the right
Listing Courtesy: Haven & Stone LLC - (512) 559-7814
Last Updated: 2026-08-31T00:00:00.000Z
Commute Calculator
Explore commute times from 8401 Staunton DR, Austin, TX 78758.