




4246 Trident PointOviedo, FL 32765
HAWTHORNE GLEN TWNHMS · Seminole County
Description
Welcome to this beautifully maintained 2-bedroom, 2.5-bath townhome in the desirable Hawthorne Glen community, conveniently located just 1 mile from the University of Central Florida (UCF). Enjoy the ultimate college-town lifestyle—ride your bicycle to campus or cheer on the Knights at home games with ease! This spacious home features a 1-car garage and an open-concept floor plan designed for comfortable living and entertaining. The kitchen offers a side-by-side stainless steel refrigerator, breakfast bar with seating for four, pantry, abundant cabinet space, and overlooks the family and dining areas. Luxury vinyl plank flooring runs throughout the entire downstairs, creating a modern, low-maintenance living space. A convenient first-floor powder room with a pedestal sink is perfect for guests. Upstairs, you'll find two generously sized primary suites, each with its own private en suite bathroom and spacious closets, providing privacy and flexibility for roommates, guests, or a home office. The upstairs laundry room includes a GE top-load washer and dryer for added convenience. Recent updates include a new water heater (2025) and a newer roof (2022), offering peace of mind for years to come. The low HOA fee includes access to the community pool and playground, making this an excellent primary residence or investment opportunity in one of East Orlando's most convenient locations. Close to UCF, shopping, dining, major highways, and everything the area has to offer—don't miss your chance to own this move-in-ready townhome! Buyer Perk: 1% lender credit toward closing costs or rate buy-down available. Ask for details!
Property Information
- Property type
- Residential
- Sub-type
- Townhouse
- Style
- Florida
- Year built
- 2006
- Stories
- 2
- Living area
- 1,344 Sq Ft
- Lot size
- 0.04 acres
- Garage spaces
- 1
- Ownership
- Fee Simple
- Zoning
- PUD
- Days on market
- 71
- MLS® Listing#
- O6424126
Property Features
- Interior
- Walk-In Closet(s)
- Appliances
- Dishwasher · Disposal · Dryer · Electric Water Heater · Microwave · Range · Refrigerator · Washer
- Cooling
- Central Air
- Heating
- Central · Electric
- Flooring
- Carpet · Ceramic Tile · Vinyl
- Parking
- Driveway · Garage Door Opener · Attached
- Laundry
- Inside · Laundry Closet · Upper Level
- Patio
- Rear Porch
- Lot features
- Landscaped · Level · Paved
- Construction
- Block · Concrete · Stucco
- Foundation
- Slab
- Roof
- Shingle
- Windows
- Blinds · Drapes
- Security
- Security System · Security System Owned · Smoke Detector(s)
- Community
- Pool
- Utilities
- Electricity Connected · Sewer Connected · Water Connected
- Sewer
- Public Sewer
- Water source
- Public
Rooms
Second
- Bathroom 25x7
- Bedroom 212x15
- Master Bathroom5x8
- Master Bedroom14x16
First
- Dining Room9x10
- Family Room15x18
- Kitchen9x12
Schools
- Elementary
- Carillon Elementary
- Middle
- Jackson Heights Middle
- High
- Hagerty High
Financial Details
- HOA
- $295 / MonthlyAssociation: Access Management
- Annual taxes
- $3,595Tax year 2025
- Parcel number
- 35-21-31-5RQ-0000-1480
Directions
From Alafaya and Unitversity. Go north on Alafaya to East on Mccullough to left on Amour de Flame Way, right on Caruso and left on Trident. Guest parking on Caruso.
Listing Courtesy: EXP REALTY LLC - 407-305-4300
Last Updated: 2026-07-11T00:00:00.000Z
OVIEDO Market Statistics
How this home compares to 192 active listings in OVIEDO, FL
| OVIEDO median | This listing | |
|---|---|---|
| Median listing price | $508,108 | $279,000 |
| Median days on market | 67 | 71 |
| Median Sq Ft | 1,942 | 1,344 |
| Median price / Sq Ft | $249 | $208 |
Market statistics compiled from active EXIT Realty® and MLS listings in OVIEDO, FL.
Commute Calculator
Explore commute times from 4246 TRIDENT POINT, OVIEDO, FL 32765.
More homes to consider
View similar homes View nearby homes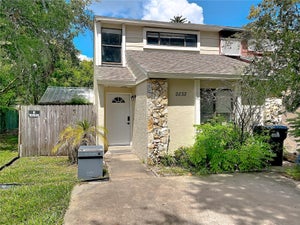

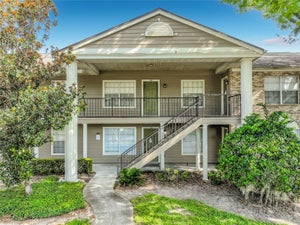

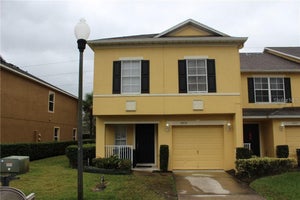
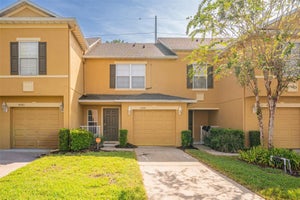
Similar Home Values
Comparable nearby listings and their asking prices.
| Address | Price | Beds | Baths | Sq Ft |
|---|---|---|---|---|
| 2832 HUNT CLUB LANE, ORLANDO, FL | $275,000 | 2 | 2 | 1,091 |
| 2747 GRAY FOX LANE, ORLANDO, FL | $289,000 | 2 | 2 | 1,044 |
| 121 RESERVE CIRCLE 105, OVIEDO, FL | $280,000 | 2 | 2 | 975 |
| 4559 LACEBARK TRAIL, OVIEDO, FL | $329,900 | 3 | 3 | 1,480 |


