630 E Sunshine DrSan Antonio, TX 78228
SUNSHINE · Bexar County
Description
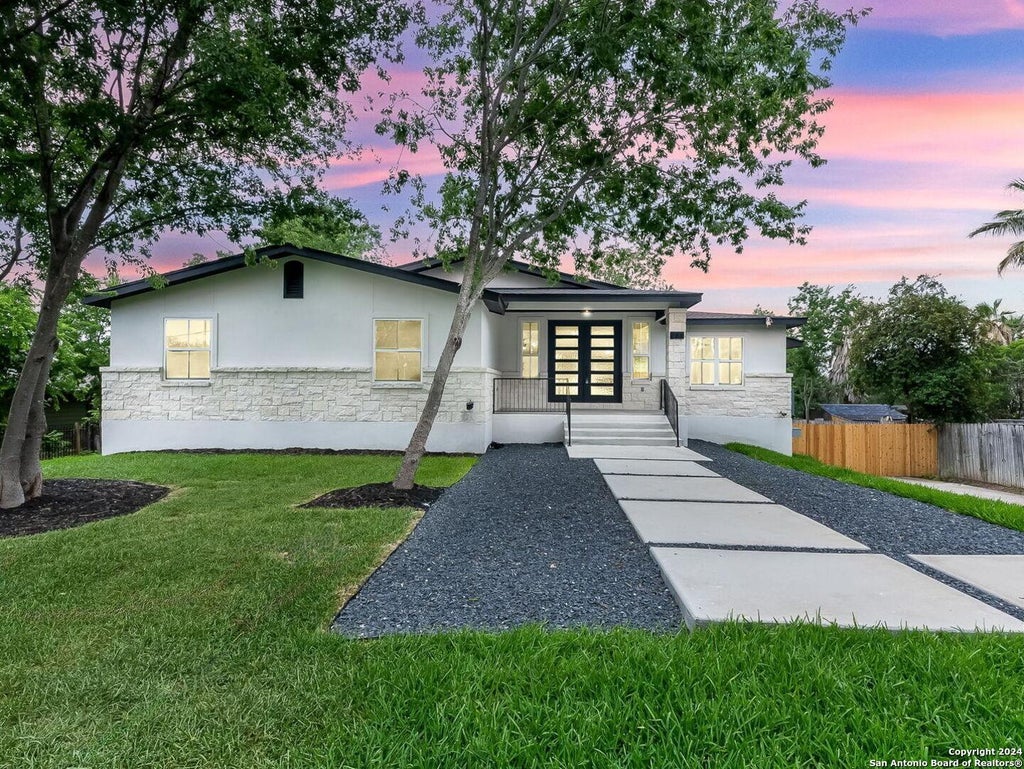
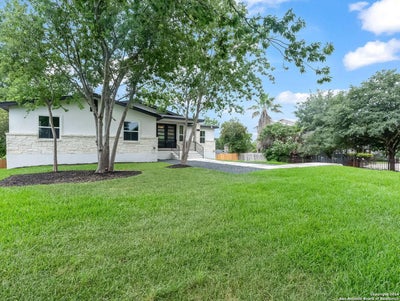
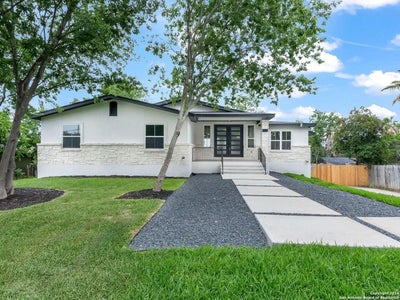
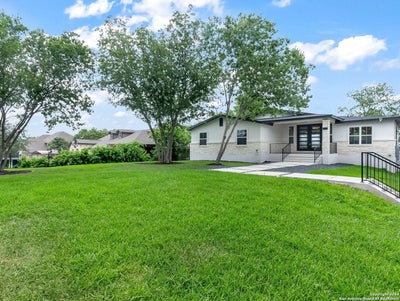
THIS HOME IS A MUST SEE MAGNIFICENT LISTING!! SELLER REVIEWING ALL REASONABLE OFFERS !!!!! This beautiful COMPLETELY renovated house inside and out has 2 complete living units to include 2nd living area in the basement. NOTE BCAD sq ft is incorrect. 1st Level 1870 sq. ft. Downstairs Basement Level 2011 sq. ft. Total sq ft. is 3881. House is Stucco & Stone - Entrance doors are Mahogany Double doors, beautiful quartz counter tops in kitchen, bathrooms and laundry rooms. All new energy efficient double pain windows. All new electrical and plumbing and new energy efficient appliances throughout. Double space saving tankless water heaters (2) Open kitchen with large kitchen island for perfect entertaining. Downdraft gas Kitchen Aid 5 burner stove. Master bath with large walk in shower with double shower heads. Walk in closets with built in shelves. NO CARPET THROUGHOUT THE HOUSE !!! Padded luxury flooring throughout the home. New 30 year Roof. Lifetime Foundation Warranty. Soft close cabinets and drawers throughout the home. 2 KITCHENS, 2 PANTRIES, 2 LAUNDRY ROOMS. Large bedroom downstairs can be used as a Flex Room or Media Room. 2 new energy efficient AC unit with 3 thermostats. FABULOUS LOCATION, EASY ACCESS TO 410 AND IH 10 AND MEDICAL CENTER. OVER SIZED LOT *** .75 ACRES.
Property Information
- Property type
- Residential
- Sub-type
- Single Family Residence
- Style
- Two Story
- Year built
- 1949
- Stories
- 2
- Living area
- 3,881 Sq Ft
- Lot size
- 0.73 acres
- Garage spaces
- 1
- Days on market
- 352
- MLS® Listing#
- 1921102
Property Features
- Interior
- Kitchen Island · Pantry · Eat-in Kitchen · Open Floorplan
- Exterior
- Balcony
- Appliances
- Cooktop · Dishwasher · Microwave · Oven · Disposal · Tankless Water Heater · ENERGY STAR Qualified Appliances
- Cooling
- Attic Fan · Ceiling Fan(s) · Central Air
- Heating
- Central · Electric
- Flooring
- Laminate
- Parking
- Garage Door Opener
- Laundry
- Lower Level · Upper Level
- Patio
- Deck · Patio
- Fencing
- Chain Link · Privacy
- Construction
- Stone
- Foundation
- Slab
- Roof
- Composition
- Windows
- Double Pane Windows
- Security
- Smoke Detector(s)
- Other structures
- None
Rooms
Basement
- Other Room 112x18
- Other Room 36x4
- Bedroom 411x20
- Bedroom 525x13
Main
- Entry Room25x12
- Bedroom 212x14
- Bedroom 312x10
- Dining Room15x11
- Kitchen16x11
- Living Room31x15
- Master Bathroom10x8
- Master Bedroom16x12
Schools
- Elementary
- Woodlawn
- Middle
- Longfellow
- High
- Jefferson
- District
- San Antonio I.S.D.
Financial Details
- HOA
- None
- Annual taxes
- $5,175Tax year 2023
- Parcel number
- 083980010465
Directions
IH 410 West, Exit Babcock Rd., Exit Babcock Rd., Right on St. Cloud, left on E. Sunshine.

Listing Courtesy: Premier Realty Group Platinum - debmunoz01@gmail.com
Presented by: Debra Rangel-Munoz
Commute Calculator
Explore commute times from 630 E SUNSHINE DR, San Antonio, TX 78228.