10 Valley RdDanvers, MA 01923
Putnamville · Essex County
Description
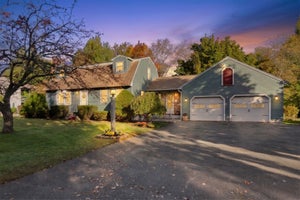
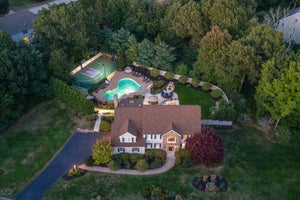
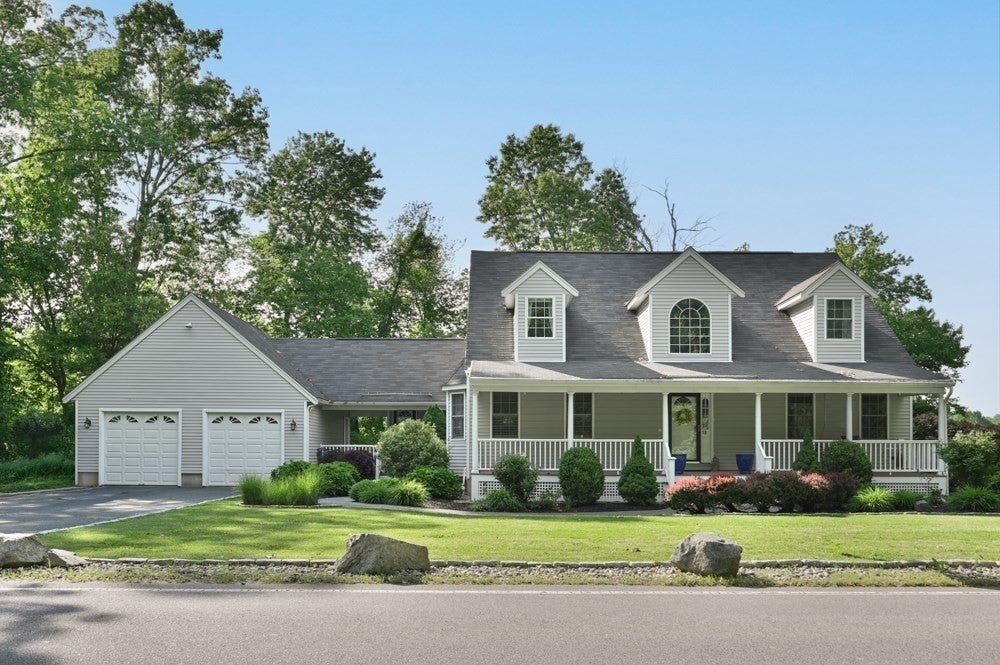
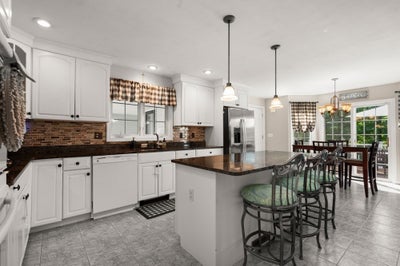
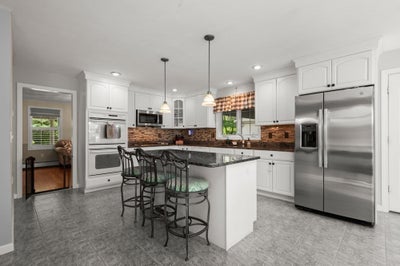
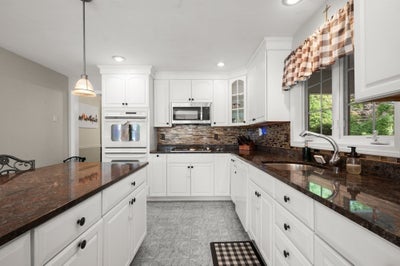
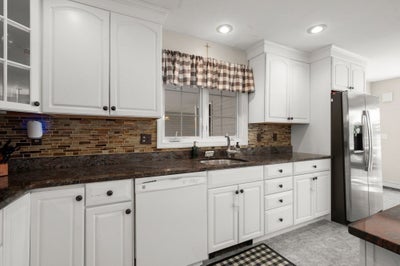
Discover an elevated lifestyle at 10 Valley Rd, Danvers, MA. This attractive single-family residence, built in 2000 and encompassing 2865 square feet of living space, is in great condition and offers a harmonious blend of comfort and sophisticated design. The heart of the home is an open-plan kitchen, thoughtfully designed with double ovens, stone counters, and a central island, seamlessly flowing into the living room. This integrated space is perfect for both everyday living and entertaining. The living room provides a dramatic focal point with its majestic cathedral and vaulted ceilings, complemented by a cozy fireplace, creating an inviting atmosphere for relaxation. Indulge in spa-like comfort in the primary suite bathroom, featuring a luxurious jetted bathtub, a convenient double vanity, and a spacious walk-in shower. A guest room and full bath is also located on 1st level. 2 ensuite bedrooms on the 2nd floor offer privacy. Additional features include a dedicated laundry room for ease and efficiency, a charming front porch perfect for enjoying the outdoors, and an attached two plus car garage with room for expansion upwards. The property also boasts an inviting outdoor dining area, ideal for al fresco meals and gatherings on the expansive 30,039 square foot lot. This is more than a home; it's a foundation for your future memories.
Property Information
- Property type
- Residential
- Sub-type
- Single Family Residence
- Style
- Cape / Contemporary
- Year built
- 2000
- Living area
- 2,865 Sq Ft
- Lot size
- 0.69 acres
- Garage spaces
- 2
- Parking spaces
- 8
- Zoning
- R3
- Days on market
- 17
- MLS® Listing#
- 73587517
Property Features
- Interior
- Master Downstairs · Walk-In Closet(s) · Cathedral Ceiling(s) · Ceiling Fan(s) · Open Floorplan · Recessed Lighting
- Exterior
- Rain Gutters
- Appliances
- Electric Water Heater · Oven · Dishwasher · Disposal · Microwave · Range · Refrigerator · Washer · Dryer · Plumbed For Ice Maker
- Cooling
- Central Air
- Heating
- Central · Baseboard · Oil · Pellet Stove · Zoned
- Flooring
- Wood · Tile · Carpet
- Fireplace
- Family Room
- Basement
- Full · Partially Finished · Walk-Out Access · Interior Entry · Concrete
- Parking
- Paved · Attached · Off Street · Garage
- Laundry
- Gas Dryer Hookup · Electric Dryer Hookup
- Patio
- Porch · Deck
- Lot features
- Wooded · Level · Landscaped
- Construction
- Frame
- Foundation
- Concrete Perimeter
- Roof
- Shingle
- Windows
- Insulated Windows · Storm Window(s)
- Security
- Security System
- Community
- Pool · Tennis Court(s) · Park · Stable(s) · Golf
- Sewer
- Public Sewer
- Water source
- Public
Rooms
First
- Bathroom 1
- Bathroom 2
- Bedroom 2
- Dining Room
- Master Bedroom
Second
- Bathroom 3
- Bedroom 3
- Bedroom 4
Basement
- Bedroom 5
Main
- Family Room
- Kitchen
Schools
- Elementary
- Smith Elementary
- Middle
- Holten Richmond Ms
- High
- Danvers Hs
Financial Details
- HOA
- None
- Annual taxes
- $9,659Tax year 2025
- Assessed value
- $878,900
- Parcel number
- 4117764
Directions
Locust to Valley Rd.
Listing Courtesy: J. Barrett & Company - 9789223683
Presented by: Barbara Dempsey
Commute Calculator
Explore commute times from 10 Valley Rd, Danvers, MA 01923.