


7218 Viridian ViewSan Antonio, TX 78253
WINDING BROOK · Bexar County
Description
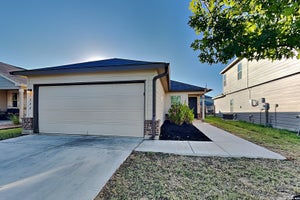
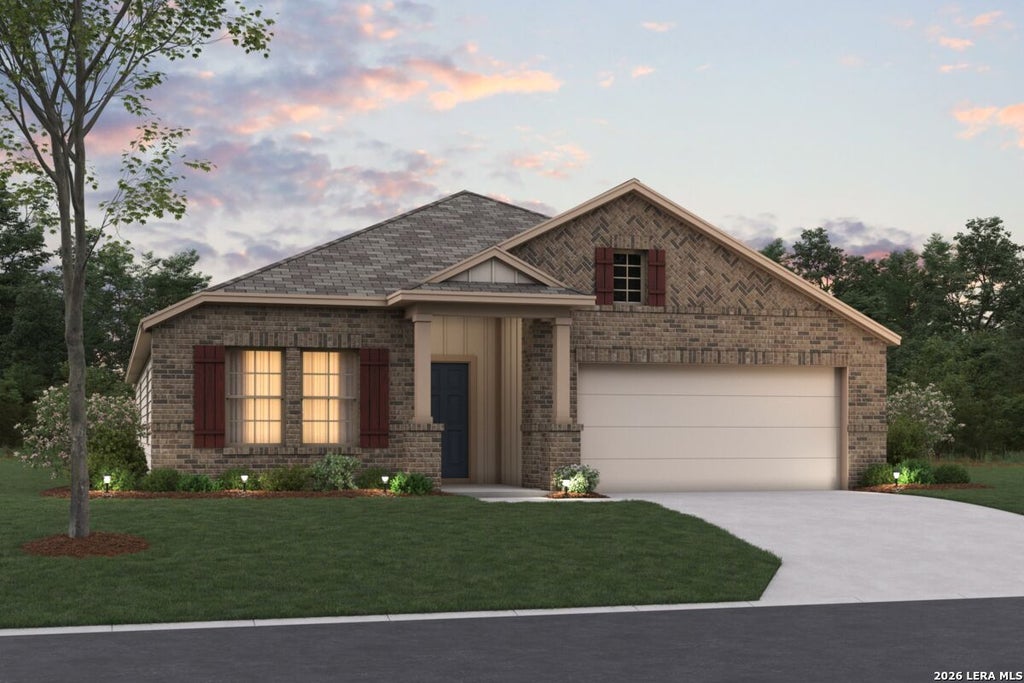
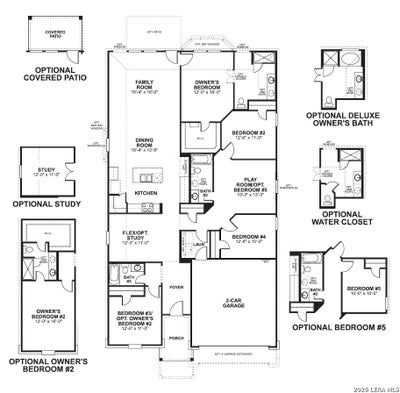
New 4-Bedroom Home for Sale in San Antonio, Texas. Located at 7218 Viridian View in San Antonio, this new construction home by M/I Homes offers 2,240 square feet of single-story living. With 4 bedrooms, 3 bathrooms, and thoughtful design throughout, the layout balances shared gathering areas with private retreats. The open-concept living space connects the family room, dining area, and kitchen, creating a continuous area for everyday routines and entertaining. Because all living areas sit on one level, movement through the home is straightforward and free of stairs. Key features of this home include: 4 bedrooms and 3 full bathrooms2,240 square feet of single-story living space. Open-concept living, dining, and kitchen area. Covered patio for outdoor seating and dining. New construction built by M/I Homes. Owner's bedroom with a private en-suite bathroom. The covered patio extends the usable square footage outdoors, providing a shaded area for meals, seating, or quiet time outside. It connects directly to the interior living areas, making it a practical extension of the main gathering space. The additional bedrooms offer flexibility for guests, a home office, or a hobby room, and the placement of 3 full bathrooms means household members and visitors have convenient access without crowding. Quality construction details and a well-considered layout reflect M/I Homes' approach to durable, functional design. This single-story home combines practical square footage, a clear floorplan, and finished outdoor space in one package.
Property Information
- Property type
- Residential
- Sub-type
- Single Family Residence
- Style
- One Story
- Year built
- 2026
- Stories
- 1
- Living area
- 2,240 Sq Ft
- Lot size
- 0.13 acres
- Garage spaces
- 2
- Days on market
- 45
- MLS® Listing#
- 2013516
Property Features
- Interior
- Kitchen Island · Pantry · High Ceilings · Walk-In Closet(s)
- Appliances
- Cooktop · Dishwasher · Microwave · Oven
- Cooling
- Central Air
- Heating
- Central · Heat Pump · Electric · Natural Gas
- Flooring
- Carpet · Ceramic Tile · Vinyl
- Parking
- Oversized
- Laundry
- Laundry Room · Main Level
- Patio
- Covered · Patio
- Construction
- Brick
- Foundation
- Slab
- Roof
- Composition
Rooms
Main
- Bedroom 112x16
- Bedroom 212x11
- Bedroom 312x11
- Dining Room16x10
- Family Room16x16
- Kitchen13x11
- Master Bathroom8x10
- Master Bedroom12x16
Schools
- Elementary
- Katie Reed
- Middle
- Straus
- High
- Sotomayor High School
- District
- Northside
Financial Details
- HOA
- $600 / AnnuallyAssociation: LIFETIME HOA MGT
- Annual taxes
- $2Tax year 2026
Directions
From W Loop 1604 N, take the Culebra Rd. exit. Go right on Culebra Rd., and in 3.7 miles turn left onto Old Farm to Market 471 W.

Listing Courtesy: Escape Realty - (210) 421-9291 jaci02@hotmail.com
Presented by: Jaclyn Calhoun
Commute Calculator
Explore commute times from 7218 Viridian View, San Antonio, TX 78253.