2484 Warwick CourtAurora, IL 60503
Wheatlands · Will County
Description
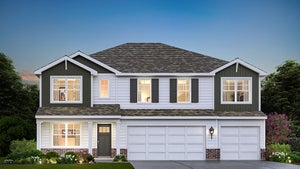
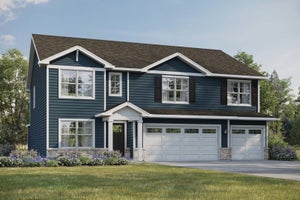
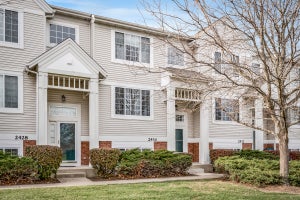
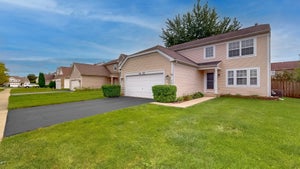
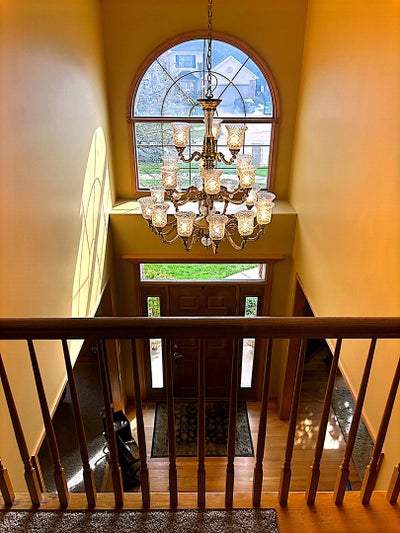
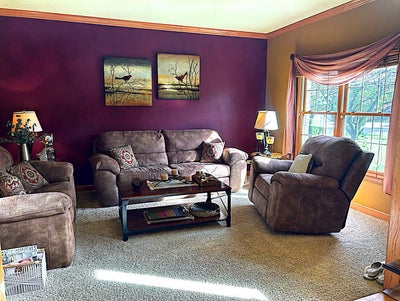
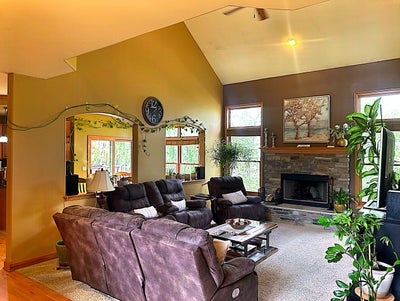
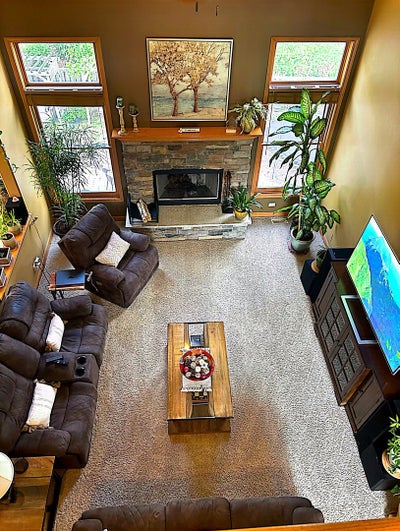
Welcome to the quiet Wheatland-Summit neighborhood, into a stunning home located on a cul-de-sac. A beautiful brick-front exterior leading to the elegance and comfort found in a traditional home. The living room features a cathedral ceiling complimented by gorgeous sunlight, and a cozy fireplace. Connected to a spacious kitchen with an eating area and a large balcony door. The kitchen features wood cabinetry with a large island, granite countertops and stainless steel appliances. This home offers 6 bedrooms and 3.5 baths. Four of them are upstairs with two full baths. One on the main level with a half bath and one in the basement with a full bath. A finished walkout basement with a cozy family room, recreational room, exercise room and storage room. The walkout basement is leading to the well maintained exterior, featuring a beautiful patio covering the length of the yard, a firepit and stairs that lead to the front of the property. The roof and siding were repaired 5 years ago, the water heater and A/C unit were replaced 5 years ago. The furnace was replaced in 2023. (Receipts will be provided) Located in a great school district, nearby parks and shopping centers, this impeccably maintained home won't be on the market for long. MAKE IT YOUR DREAM HOME TODAY!!!
Property Information
- Property type
- Residential
- Sub-type
- Single Family Residence
- Style
- Traditional
- Year built
- 2001
- Living area
- 3,201 Sq Ft
- Lot size
- 0.24 acres
- Lot dimensions
- 0.24
- Garage spaces
- 2.5
- Parking spaces
- 2.5
- Ownership
- Fee Simple w/ HO Assn.
- Days on market
- 133
- MLS® Listing#
- 12695184
Property Features
- Interior
- Cathedral Ceiling(s)
- Appliances
- Range · Microwave · Dishwasher · Refrigerator · Washer · Dryer · Disposal · Stainless Steel Appliance(s)
- Cooling
- Ceiling Fan(s) · Central Air
- Heating
- Natural Gas · Forced Air
- Flooring
- Hardwood · Laminate
- Fireplace
- Living Room · Wood Burning · Gas Starter
- Basement
- Sump Pump · Finished · Full · Walk-Out Access
- Parking
- Concrete · Garage Door Opener · Attached · Garage · Driveway
- Laundry
- Main Level
- Patio
- Deck · Porch
- Lot features
- Cul-De-Sac
- Construction
- Brick
- Foundation
- Concrete Perimeter
- Roof
- Asphalt
- Community
- Sidewalks · Street Lights
- Sewer
- Public Sewer
Rooms
Main
- Bedroom 613X12
- Dining Room17X13
- Family Room19X15
- Kitchen16X11
- Laundry6X8
- Living Room15X13
Walkout Basement
- Recreation Room37X15
- Family Room - Down20X11
- Bedroom 512X12
Second
- Bedroom 215X13
- Bedroom 313X12
- Bedroom 413X11
- Master Bedroom18X15
Schools
- Elementary
- Homestead Elementary School
- Middle
- Murphy Junior High School
- High
- Oswego East High School
- District
- Oswego East High School
Financial Details
- HOA
- $346 / Annually
- Annual taxes
- $13,136Tax year 2023
- Parcel number
- 0701062100150000
Directions
Eola Rd to Barrington Dr (E) to Rockland Dr (S) to Warwick Ct (W)

Listing Courtesy: Circle One Realty - (630) 862-5181
Last Updated: 2026-07-03
Commute Calculator
Explore commute times from 2484 Warwick Court, Aurora, IL 60503.