556 Bald Eagle DriveVass, NC 28394
WOODLAKE · Moore County
Description
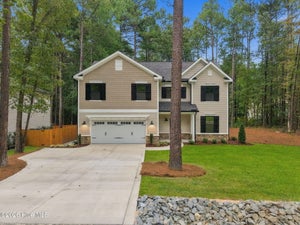
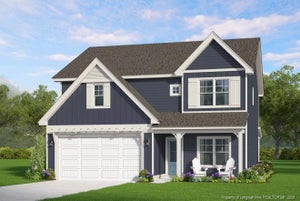
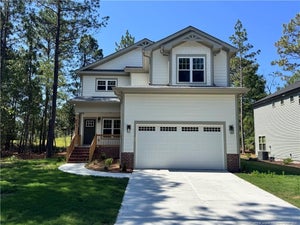
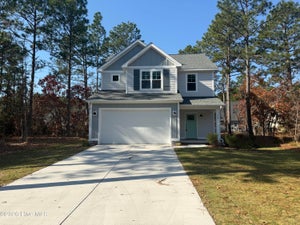
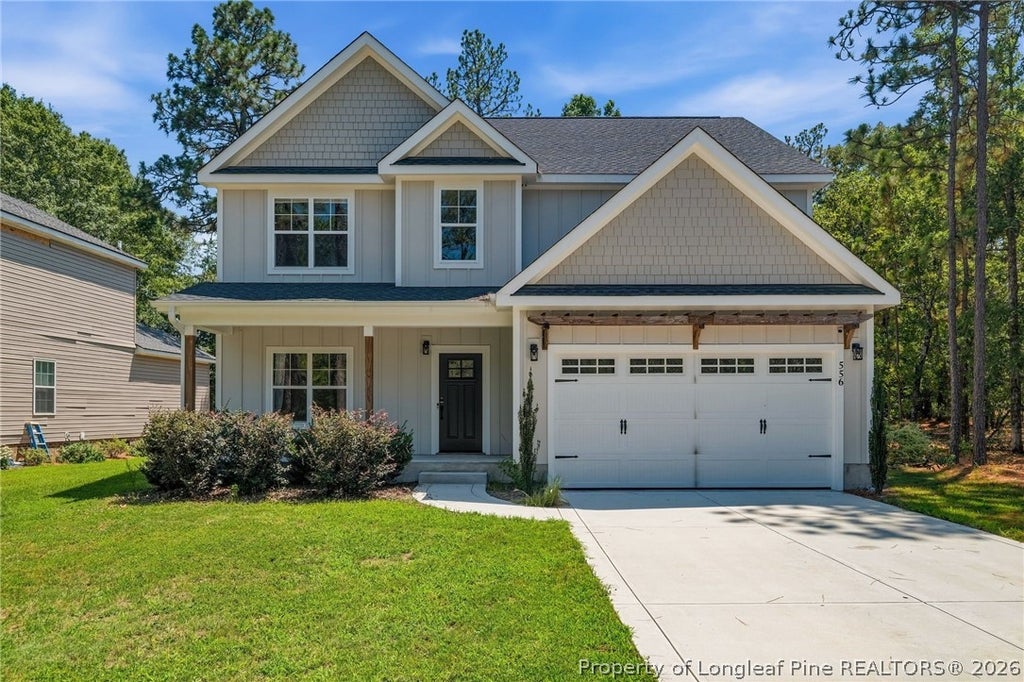
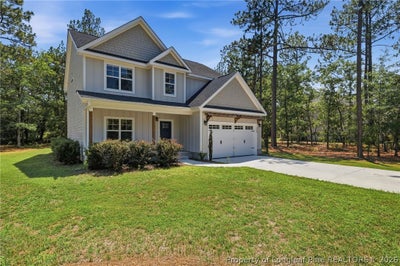
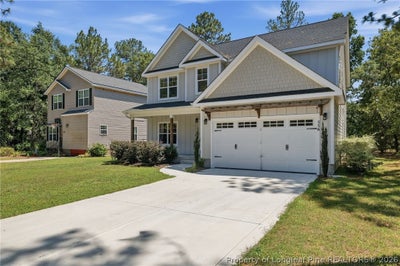
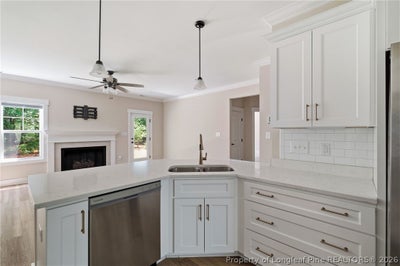
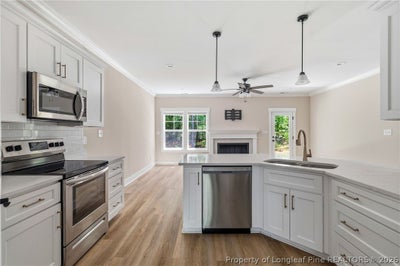
Welcome to this beautifully designed 5-bedroom, 3.5-bath home with a spacious bonus/flex room, offering over 2,600 square feet of comfortable living space in the gated Woodlake community in Vass. Step inside to be greeted by an open floor plan that seamlessly connects the dining room, kitchen, and living room, perfect for both everyday living and entertaining. The bright, inviting kitchen is filled with natural light and features quartz countertops, Champagne Gold fixtures, a tiled backsplash, a large island with bar seating, and a walk-in pantry. Just off the kitchen, the formal dining room provides the perfect setting for hosting family gatherings, holiday meals, and dinner parties. The light-filled living room is centered around a cozy gas fireplace and overlooks the golf course. Step outside to the covered patio and enjoy your morning coffee, evening sunsets, or simply relax while taking in the peaceful surroundings. Luxury vinyl plank flooring and crown molding enhance the main living areas, while a convenient drop zone near the laundry room helps keep everyday life organized. The first-floor primary suite is a true retreat, featuring large windows with scenic views, two closets, and a spacious ensuite bath complete with quartz countertops, dual vanities, a tiled shower, garden tub, private water closet, and tiled flooring. With five bedrooms, three and a half baths, and a large bonus room that can serve as a playroom, home office, media room, or guest space, there's space for everyone to spread out and enjoy. This home is conveniently located just a short drive to Pinehurst, Southern Pines, Fort Bragg, Pope Army Airfield, and Fayetteville, making it easy to enjoy everything the area has to offer while still coming home to peaceful Woodlake. Make this home yours today!
Property Information
- Property type
- Residential
- Sub-type
- Single Family Residence
- Style
- Two Story
- Year built
- 2023
- Living area
- 2,675 Sq Ft
- Lot size
- 0.18 acres
- Garage spaces
- 2
- Ownership
- More than a year
- Days on market
- 72
- MLS® Listing#
- 766517
Property Features
- Interior
- Breakfast Bar · Tray Ceiling(s) · Ceiling Fan(s) · Crown Molding · Entrance Foyer · High Ceilings · Kitchen Island · Open Floorplan · Pantry · Walk-In Closet(s)
- Appliances
- Dryer · Refrigerator · Washer · Dishwasher · Electric Oven · Electric Water Heater · Microwave
- Cooling
- Ceiling Fan(s)
- Heating
- Electric
- Flooring
- Tile · Carpet · Vinyl
- Fireplace
- Gas Log · Living Room · Propane
- Basement
- None
- Parking
- Attached · Garage
- Laundry
- Washer Hookup · Main Level
- Patio
- Porch · Rear Porch · Covered · Front Porch
- Lot features
- Level · Wooded · On Golf Course
- Construction
- Fiber Cement
- Security
- Security System · Gated Community · Smoke Detector(s)
- Community
- Gated · Golf · Street Lights
- Utilities
- Propane
- Sewer
- Public Sewer
- Water source
- Public
Schools
- Middle
- Crains Creek Middle School
- High
- Union Pines High
Financial Details
- HOA
- $1,368 / AnnuallyAssociation: Woodlake CC HOA
- Parcel number
- 00043281
Directions
From US 1 N take exit 690, left on McLauchlin Road, right on Woodlake Blvd, right on Riverbirch Drive, right on Lilac Lane, right on Wren Lane, left on Ginesing Drive, right on Moss Pink Drive, right on Bald Eagle Drive.

Listing Courtesy: OLD GLORY REALTY - 9105781248
The listing broker’s offer of compensation is made only to participants of the multiple listing service where the listing is filed.
Commute Calculator
Explore commute times from 556 Bald Eagle Drive, Vass, NC 28394.