6909 W 5th StSioux Falls, SD 57107
Meadow Ridge Addn · Minnehaha County
Description
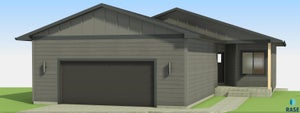
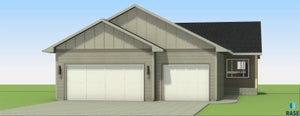
Welcome to this beautifully designed ranch-style home offering modern comfort, thoughtful functionality, and quality finishes throughout. The open-concept main living area features vaulted ceilings and an abundance of natural light, creating a bright and inviting atmosphere perfect for both everyday living and entertaining. The spacious kitchen is designed with convenience in mind, offering ample cabinetry, a center island, and easy access to the dining area. Just off the dining space, you'll find a covered deck—an ideal spot to enjoy morning coffee or relax with friends and family. The private primary suite serves as a comfortable retreat, complete with a walk-in closet and en-suite bathroom featuring a walk-in shower. A second bedroom, full guest bath, and main-floor laundry provide convenience and flexibility for homeowners and guests alike. The oversized 2-stall garage is insulated and finished through firewall. . The unfinished lower level presents an excellent opportunity to add future equity with room for additional bedrooms, a family room, bathroom, and storage tailored to your needs. Whether you're looking for easy main-level living or a home with room to grow, this well-designed property delivers the perfect combination of style, comfort, and potential. The garage is insulated and finished to firewall. Pictures are for marketing purposes only and do not depict a finsihed home.
Property Information
- Property type
- Residential
- Sub-type
- Single Family Residence
- Style
- Ranch
- Year built
- 2026
- Living area
- 1,085 Sq Ft
- Lot size
- 0.18 acres
- Lot dimensions
- 65x120
- Garage spaces
- 2
- Days on market
- 32
- MLS® Listing#
- 22606798
Property Features
- Interior
- Vaulted Ceiling(s) · Tray Ceiling(s)
- Appliances
- Electric Range · Microwave · Dishwasher · Disposal · Refrigerator · Electric Water Heater
- Cooling
- Central Air
- Heating
- Natural Gas
- Flooring
- Carpet
- Basement
- Full
- Parking
- Concrete · Attached
- Lot features
- City Lot
- Construction
- Vinyl Siding
- Roof
- Composition
- Sewer
- Public Sewer
- Water source
- Public
Rooms
Main
- ExtraRoom18x5
- Bedroom 210x10
- Dining Room15x10
- Kitchen16x11
- Living Room14x13
- Master Bedroom13x11
Schools
- Elementary
- Hayward ES
- Middle
- George McGovern MS - Sioux Falls
- High
- Thomas Jefferson High School
Financial Details
- HOA
- None
- Parcel number
- TBD
Directions
West 12th Street to LaMesa, North to 3rd Street, Right onto W 5th St to home
Open Houses
- 2:00–4:00 PMAdd to calendar
- 2:00–4:00 PMAdd to calendar
- 2:00–4:00 PMAdd to calendar

Listing Courtesy: Nielson Real Estate
Presented by: Amanda Treloar
Last Updated: 2026-09-01T00:00:00.000Z
Commute Calculator
Explore commute times from 6909 W 5th St, Sioux Falls, SD 57107.