
9 MorleyNeedham, MA 02492
Norfolk County
Description
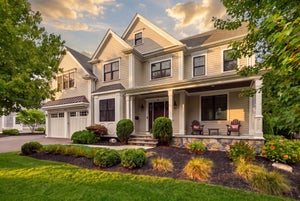
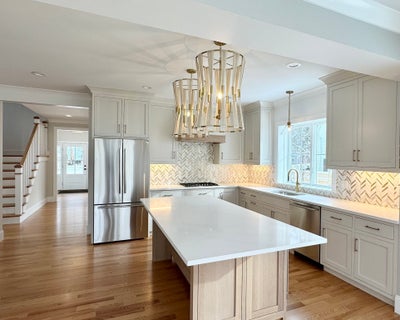
Prime Location!!! Mitchell School neighborhood, only minutes from schools, town and train. Exceptional attention to details, featuring high ceilings with beautiful carpentry throughout. 1st floor hosts a custom built chef's kitchen with a walk-in pantry, a separate eating area plus a large island. Kitchen is open to a fire-placed family room w ext. access to patio and yd. A formal dining room, living room/home office, powder room and a mudroom w. built-ins w direct entry to the garage completes the 1st flr. 2nd floor features a lovely designed primary suite w his and her closets, an oversized en-suite bedroom, two additional bedrooms, a family bath and laundry room. 3rd floor incl. a 5th bedroom, a full bath and a fabulous bonus room. LL has a great room, a gym and a full bath. Builder is a life long Needham resident, well known for high-end quality building. There is still time to make some selection.
Property Information
- Property type
- Residential
- Sub-type
- Single Family Residence
- Style
- Colonial
- Year built
- 2026
- Living area
- 5,000 Sq Ft
- Lot size
- 0.20 acres
- Garage spaces
- 2
- Parking spaces
- 4
- Zoning
- SRB
- Days on market
- 122
- MLS® Listing#
- 73527036
Property Features
- Interior
- Recessed Lighting · Pantry · Walk-In Closet(s)
- Exterior
- Rain Gutters
- Appliances
- Electric Water Heater · Oven · Dishwasher · Disposal · Microwave · Refrigerator · Wine Refrigerator · Range Hood
- Cooling
- Central Air · Zoned
- Heating
- Heat Pump · Zoned
- Flooring
- Tile · Carpet · Hardwood · Laminate
- Basement
- Full · Finished
- Parking
- Paved · Attached · Off Street · Garage
- Patio
- Porch · Patio
- Construction
- Frame
- Foundation
- Concrete Perimeter
- Roof
- Shingle
- Windows
- Insulated Windows · Screens
- Community
- Pool · Tennis Court(s) · Park · Golf
- Sewer
- Public Sewer
- Water source
- Public
Rooms
Second
- Bedroom 219x11
- Bedroom 313x10
- Bedroom 413x10
- Master Bedroom19x14
Third
- Bedroom 513x9
First
- Dining Room16x11
- Family Room21x16
- Kitchen16x16
Schools
- Elementary
- Mitchell Schoolll School
- Middle
- High Rock / Pollard
- High
- Nhs
Financial Details
- HOA
- None
- Annual taxes
- $10,468Tax year 2025
- Assessed value
- $987,500
- Parcel number
- 138421
Directions
Brookline to Melrose Ave to Page to Morley St
Listing Courtesy: Compass - 7813659954
Presented by: Jill Finkelstein & Associates
Commute Calculator
Explore commute times from 9 Morley, Needham, MA 02492.