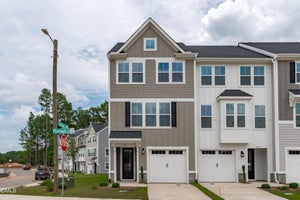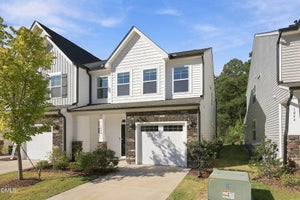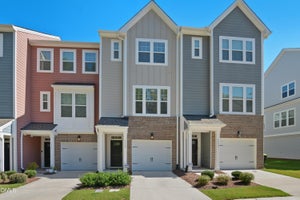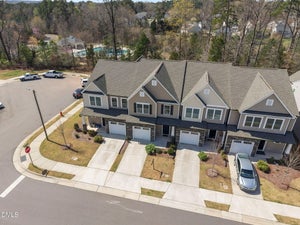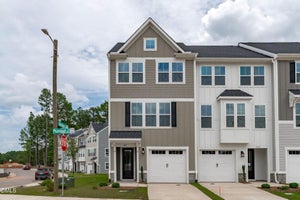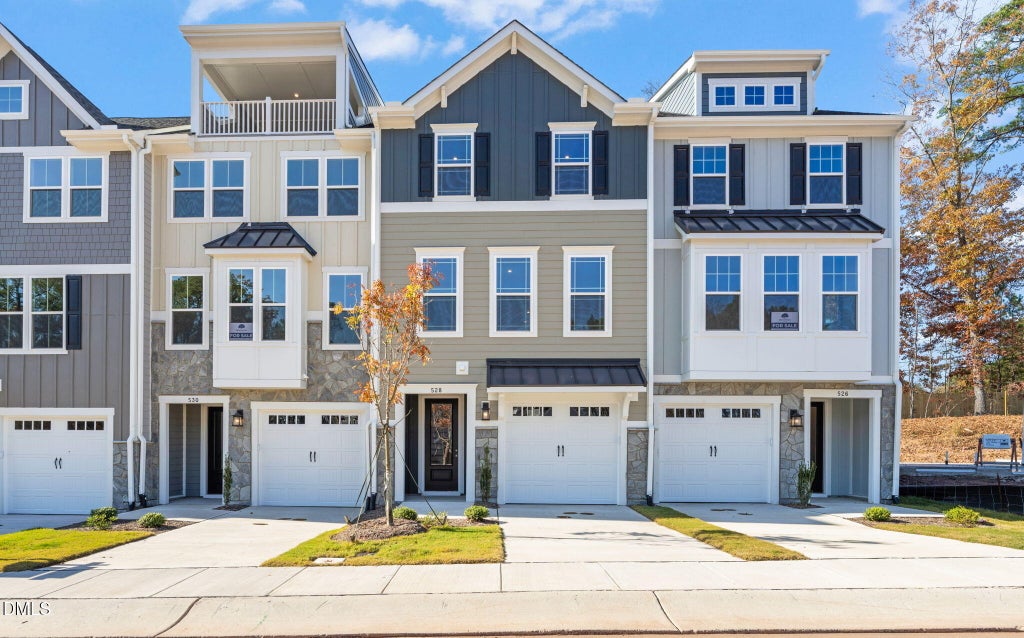
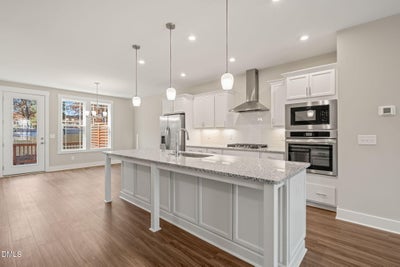
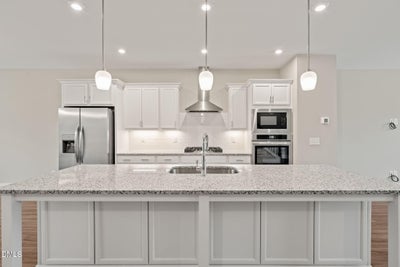
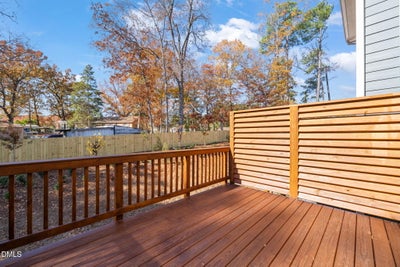
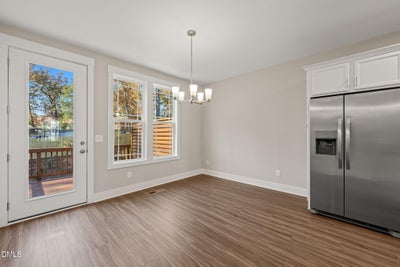
528 Plumleaf LaneDurham, NC 27703

Sherron Road Townes · Durham County
Description
PRICE IMPROVEMENT! If you've been waiting for something that feels different, this might be it. It's light, location, and livability coming together in just the right way. Sherron Road Townes offers a fresh take on Triangle living, positioned neatly between Durham and Raleigh with seamless access to work, travel, and the places you actually spend your time. Shopping runs, dinner plans, and airport pickups all feel easier from here. Inside, these modern townhomes are designed to live upward and outward. Bright interiors, elevated finishes, and flexible floor plans create spaces that feel both polished and practical. Built-ins appear where they matter most, while select homes reveal a fourth-floor retreat with an outdoor terrace that adds a rare layer of breathing room. With laundry appliances already in place, even the everyday details feel thoughtfully handled. The community itself stays airy and connected, with room for pets, people, and plans alike. From morning routines to weekend wandering, Sherron Road Townes supports a lifestyle that moves smoothly, feels intentional, and stays well connected to the best of the Triangle.
Property Information
- Property type
- Residential
- Sub-type
- Townhouse
- Structure type
- Townhouse
- Year built
- 2025
- Living area
- 2,095 Sq Ft
- Lot size
- 0.04 acres
- Garage spaces
- 1
- Parking spaces
- 1
- Zoning
- RD
- Days on market
- 83
- MLS® Listing#
- 10153190
Property Features
- Interior
- Double Vanity · Entrance Foyer · Kitchen Island · Open Floorplan · Pantry · Recessed Lighting · Walk-In Closet(s) · Wired for Data
- Exterior
- Rain Gutters
- Appliances
- Built-In Gas Oven · Disposal · Dishwasher · ENERGY STAR Qualified Appliances · Gas Cooktop · Microwave · Plumbed For Ice Maker · Refrigerator · Range Hood · Self Cleaning Oven · Stainless Steel Appliance(s) · Washer/Dryer · Water Heater · Oven
- Cooling
- Central Air · Ceiling Fan(s) · ENERGY STAR Qualified Equipment · Zoned
- Heating
- Forced Air · Heat Pump · Natural Gas · Zoned
- Flooring
- Carpet · Vinyl
- Parking
- Attached · Garage · Driveway · Garage Faces Front · Tandem
- Laundry
- Electric Dryer Hookup · Laundry Room · Upper Level · Washer Hookup
- Patio
- Deck
- Fencing
- None
- Lot features
- Landscaped
- Construction
- Fiber Cement · Shake Siding · Stone
- Foundation
- Slab
- Roof
- Metal · Shingle
- Windows
- Double Pane Windows · Screens
- Security
- Smoke Detector(s)
- Other structures
- None
- Community
- Street Lights · Sidewalks
- Utilities
- Cable Available · Electricity Connected · Natural Gas Connected · Sewer Connected · Water Connected
- Sewer
- Public Sewer
- Water source
- Public
Rooms
Main
- Other
- Family Room
- Kitchen
Lower
- Recreation Room
Third
- Bedroom 2
- Bedroom 3
- Master Bedroom
Schools
- Elementary
- Durham - Spring Valley Elementary School
- Middle
- Durham - Neal Middle
- High
- Durham - Southern School of Energy and Sustainabil
Financial Details
- HOA
- $160 / MonthlyAssociation: Sherron Road Townes Association, Inc
- Parcel number
- 238970

Listing Courtesy: Compass -- Raleigh - 9197266548
Last Updated: 2026-03-16T00:00:00.000Z
Commute Calculator
Explore commute times from 528 Plumleaf Lane, Durham, NC 27703.