

1220 Country View Dr.,La Vernia, TX 78121
COUNTRY HILLS · Wilson County
Description
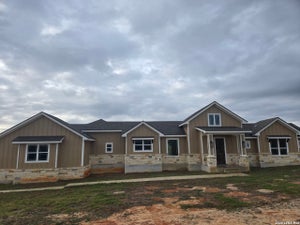
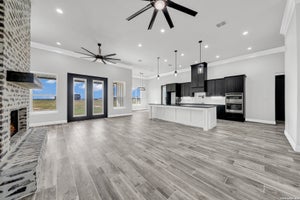
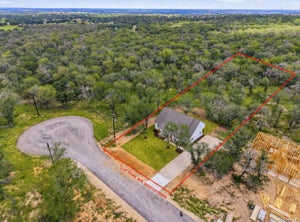
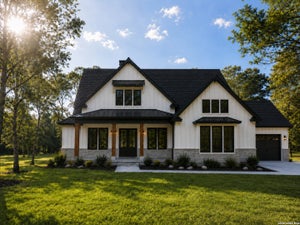
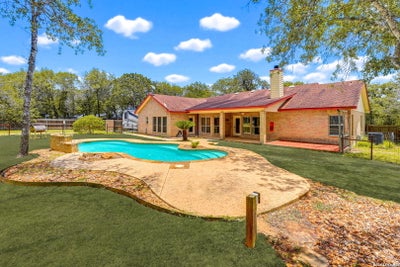
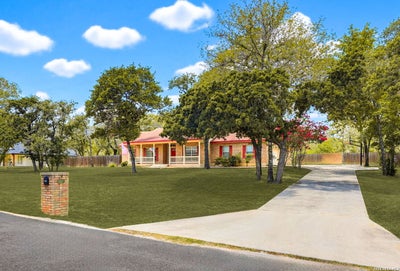
NEW PRICE - IN-GROUND POOL - HVAC SYSTEM & DUCTWORK REPLACED 2021! Welcome to this custom-built ranch-style home situated on approximately 1.14 acres in La Vernia with no HOA. Offering 2,349 square feet of living space, this four-bedroom, two-and-a-half-bath home combines a spacious floor plan with valuable property improvements and an impressive backyard designed for outdoor living. A complete HVAC system, including ductwork, was replaced in August 2021, providing a significant update to one of the home's major systems. The heart of the outdoor space is the in-ground pool with waterfall feature, complemented by a covered patio and plenty of room to relax or entertain. Inside, you'll find a formal dining room, spacious living area with brick fireplace and high ceilings, and an open kitchen featuring oak cabinetry, an island, breakfast bar, and ample workspace. The primary suite offers direct access to the backyard and pool along with a private en-suite bathroom, while three additional bedrooms provide flexibility for a variety of uses. A detached 12' x 20' workshop with electricity provides additional room for hobbies, storage, or workspace. The expansive property also offers a large driveway with ample parking, space for an RV, and a gated side entrance providing convenient access for boat or trailer storage. Enjoy the space and flexibility of country living while remaining convenient to La Vernia shopping, dining, schools, and nearby amenities.
Property Information
- Property type
- Residential
- Sub-type
- Single Family Residence
- Style
- One Story
- Year built
- 2000
- Stories
- 1
- Living area
- 2,349 Sq Ft
- Lot size
- 1.14 acres
- Garage spaces
- 2
- Days on market
- 88
- MLS® Listing#
- 1998164
Property Features
- Interior
- Kitchen Island · Pantry · Breakfast Bar · High Ceilings · Open Floorplan · Walk-In Closet(s)
- Exterior
- Balcony
- Appliances
- Dishwasher · Microwave · Oven · Range · Cooktop · Disposal
- Cooling
- Ceiling Fan(s) · Central Air
- Heating
- Central · Electric
- Flooring
- Carpet · Ceramic Tile · Wood · Laminate
- Fireplace
- Living Room
- Pool
- Outdoor Pool · In Ground
- Parking
- Attached · Garage Faces Side
- Laundry
- Laundry Room · Main Level
- Patio
- Covered · Deck · Patio
- Fencing
- Privacy · Wire
- Construction
- Brick
- Foundation
- Slab
- Roof
- Composition
- Windows
- Double Pane Windows
- Other structures
- Storage · Shed(s) · Workshop
- Sewer
- Septic Tank
Rooms
Main
- Other Room 44x4
- Other Room 16x5
- Entry Room7x12
- Other Room 37x3
- Bedroom 212x13
- Bedroom 312x12
- Bedroom 410x15
- Bedroom 512x10
- Dining Room14x13
- Kitchen14x16
- Living Room18x19
- Master Bathroom14x11
- Master Bedroom13x16
- Utility Room7x8
Schools
- Elementary
- La Vernia
- Middle
- La Vernia
- High
- La Vernia
- District
- La Vernia Isd.
Financial Details
- HOA
- None
- Annual taxes
- $8,645Tax year 2026
- Parcel number
- 06410000012000
Directions
From Fm 775 turn onto Country Hills go straight to the T then turn right on Country View Dr. Go 4 blocks down house will be to the right.

Listing Courtesy: eXp Realty - (210) 542-8666 transactionswithsrg@gmail.com
Presented by: Natalie Salas
Commute Calculator
Explore commute times from 1220 Country View Dr.,, La Vernia, TX 78121.