18631 E 53rd AvenueDenver, CO 80249
Green Valley Ranch · Denver County
Description
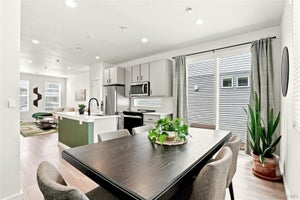
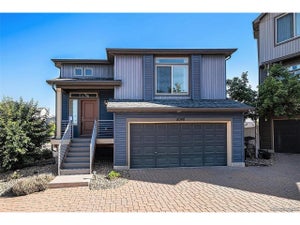
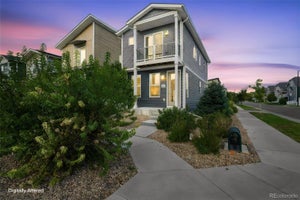
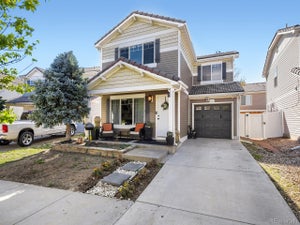
This beautiful two-story home offers an effortless lifestyle in a prime location near two light rail stations, parks, and a vibrant mix of shops and restaurants. The open-concept main floor feels incredibly fresh, featuring durable LVP flooring, modern window coverings, and a crisp, bright white palette throughout. At the heart of the home, the kitchen has been thoughtfully updated including a new stainless steel tub Kitchenaid dishwasher with matching cabinet face. It boasts a large center island with bar seating, sleek slab granite countertops, a dual-basin under-mount sink, and a brand-new suite of premium appliances. Whether you’re hosting a dinner party in the spacious dining area or relaxing in the welcoming living room, the flow of this home is perfect for modern living. A convenient powder room completes the main level. Upstairs, you’ll find two primary suites, each offering a private retreat. The larger suite features plush carpeting, a ceiling fan, and transom windows that flood the space with natural light, along with a walk-in closet and a private en-suite bathroom. The second primary suite is equally comfortable, offering a sizable closet and its own en-suite bathroom with a full tub. For added convenience, the laundry room—complete with an included washer and dryer—is also located on this level. The outdoor space is just as inviting, with a fully fenced backyard and a paver patio ready for weekend BBQs. It’s the perfect blend of style, comfort, and low-maintenance living.
Property Information
- Property type
- Residential
- Sub-type
- Single Family Residence
- Structure type
- House
- Year built
- 2014
- Living area
- 1,175 Sq Ft
- Lot size
- 0.07 acres
- Garage spaces
- 2
- Parking spaces
- 2
- Ownership
- Individual
- Zoning
- C-MU-20
- Days on market
- 40
- MLS® Listing#
- 9726549
Property Features
- Appliances
- Cooktop · Dishwasher · Disposal · Dryer · Freezer · Microwave · Oven · Refrigerator · Washer
- Cooling
- Central Air
- Heating
- Forced Air
- Parking
- Attached
- Patio
- Covered
- Fencing
- Partial
- Lot features
- Level
- Construction
- Brick · Frame
- Foundation
- Slab
- Roof
- Composition
- Sewer
- Public Sewer
- Water source
- Public
Rooms
Upper
- Bathroom Three Quarter
- Bathroom Full
- Bedroom
- Laundry
Main
- Bathroom Half
- Family Room
- Kitchen
Schools
- Elementary
- Omar D. Blair Charter School
- Middle
- DSST: Green Valley Ranch
- High
- DSST: Green Valley Ranch
Financial Details
- HOA
- YesAssociation: Green Valley Ranch Metro District
- Annual taxes
- $5,273Tax year 2025
- Parcel number
- 152-13-012

Listing Courtesy: Compass - Denver - Brian.paul@compass.com,303-594-8989
This publication is designed to provide information with regard to the subject matter covered. It is displayed with the understanding that the publisher and authors are not engaged in rendering real estate, legal, accounting, tax, or other professional services and that the publisher and authors are not offering such advice in this publication. If real estate, legal, or other expert assistance is required, the services of a competent, professional person should be sought. The information contained in this publication is subject to change without notice. METROLIST, INC., DBA RECOLORADO MAKES NO WARRANTY OF ANY KIND WITH REGARD TO THIS MATERIAL, INCLUDING, BUT NOT LIMITED TO, THE IMPLIED WARRANTIES OF MERCHANTABILITY AND FITNESS FOR A PARTICULAR PURPOSE. METROLIST, INC., DBA RECOLORADO SHALL NOT BE LIABLE FOR ERRORS CONTAINED HEREIN OR FOR ANY DAMAGES IN CONNECTION WITH THE FURNISHING, PERFORMANCE, OR USE OF THIS MATERIAL.
PUBLISHER'S NOTICE: All real estate advertised herein is subject to the Federal Fair Housing Act and the Colorado Fair Housing Act, which Acts make it illegal to make or publish any advertisement that indicates any preference, limitation, or discrimination based on race, color, religion, sex, handicap, familial status, or national origin.
METROLIST, INC., DBA RECOLORADO will not knowingly accept any advertising for real estate that is in violation of the law. All persons are hereby informed that all dwellings advertised are available on an equal opportunity basis.
Licensed in the state of Colorado
Data Terms of Use
The information contained in this publication is subject to change without notice. METROLIST, INC. MAKES NO WARRANTY OF ANY KIND WITH REGARD TO THIS MATERIAL, INCLUDING, BUT NOT LIMITED TO, THE IMPLIED WARRANTIES OF MERCHANTABILITY AND FITNESS FOR A PARTICULAR PURPOSE. METROLIST, INC. SHALL NOT BE LIABLE FOR ERRORS CONTAINED HEREIN OR FOR ANY DAMAGES IN CONNECTION WITH THE FURNISHING, PERFORMANCE, OR USE OF THIS MATERIAL.
 PUBLISHER'S NOTICE: All real estate advertised herein is subject to the Federal Fair Housing Act and the Colorado Fair Housing Act, which Acts make it illegal to make or publish any advertisement that indicates any preference, limitation, or discrimination based on race, color, religion, sex, handicap, familial status, or national origin.
METROLIST, INC. will not knowingly accept any advertising for real estate that is in violation of the law. All persons are hereby informed that all dwellings advertised are available on an equal opportunity basis.
©2017 METROLIST, INC. All Rights Reserved 7100 E. Belleview Ave. #110 Greenwood Village, CO 80111 USA
ALL RIGHTS RESERVED WORLDWIDE. No part of this publication may be reproduced, adapted, translated, stored in a retrieval system or transmitted in any form or by any means, electronic, mechanical, photocopying, recording, or otherwise, without the prior written permission of the publisher. The information contained herein including but not limited to all text, photographs, digital images, virtual tours, may be seeded and monitored for protection and tracking.
Commute Calculator
Explore commute times from 18631 E 53rd Avenue, Denver, CO 80249.