5515 Franklin HillsVon Ormy, TX 78073
MESA VISTA · Bexar County
Description
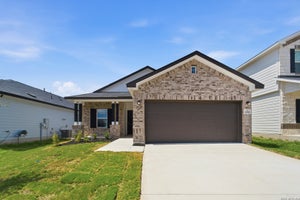
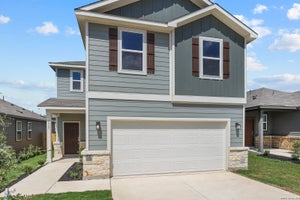
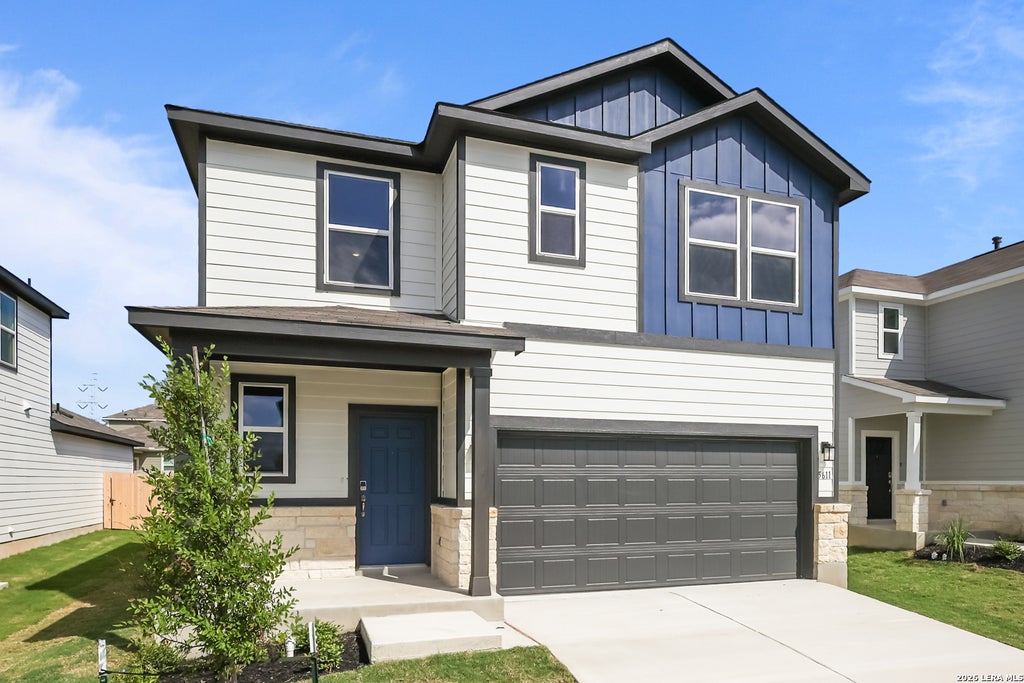
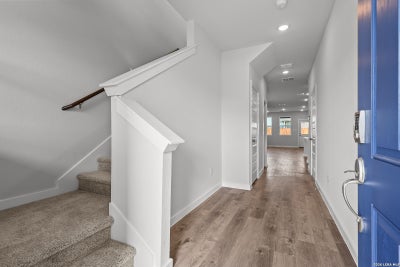
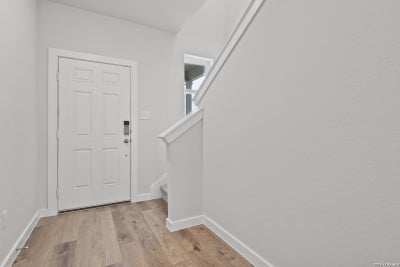
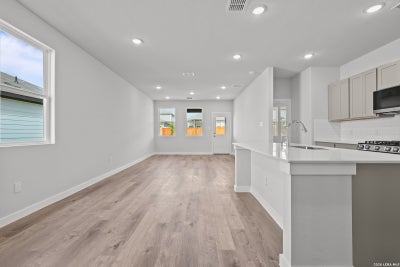
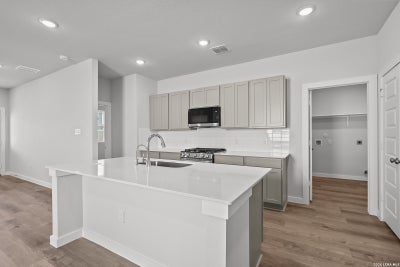
The Hawthorn at Mesa Vista is a thoughtfully designed two-story home that blends modern style, comfortable living, and functional design. The open-concept main level features a spacious great room that flows seamlessly into the dining area and kitchen, creating an inviting space for everyday living and entertaining. The kitchen offers a large center island, abundant cabinetry, generous counter space, and a pantry for added convenience. From the great room, enjoy direct access to an extended covered patio, providing additional outdoor living space for relaxing or gathering with friends and family. The main-level owner's suite offers privacy and comfort with a spacious bedroom, en-suite bath, and walk-in closet. A convenient powder room is also located on the first floor. Upstairs, you'll find two secondary bedrooms, a full bathroom, and a versatile loft that can serve as a media room, home office, fitness area, playroom, or additional living space. With its flexible floor plan, open living areas, and thoughtful design, the Hawthorn at Mesa Vista offers a comfortable and stylish living experience suited to a variety of lifestyles.
Property Information
- Property type
- Residential
- Sub-type
- Single Family Residence
- Style
- Two Story / Contemporary
- Year built
- 2026
- Stories
- 2
- Living area
- 1,802 Sq Ft
- Lot size
- 0.12 acres
- Garage spaces
- 2
- Days on market
- 58
- MLS® Listing#
- 2008778
Property Features
- Interior
- High Ceilings · Open Floorplan · High Speed Internet · Walk-In Closet(s)
- Appliances
- Dishwasher · Microwave · Oven · Range · Cooktop · Disposal
- Cooling
- Central Air
- Heating
- Central · Electric
- Flooring
- Carpet · Ceramic Tile
- Parking
- Garage Door Opener · Attached
- Laundry
- Laundry Room · Upper Level
- Patio
- Covered · Patio
- Fencing
- Privacy
- Foundation
- Slab
- Roof
- Composition
- Windows
- Double Pane Windows
- Security
- Smoke Detector(s)
- Utilities
- Cable Available · Cable Connected
Rooms
Second
- Bedroom 211x11
- Bedroom 311x12
Main
- Dining Room7x10
- Kitchen8x15
- Living Room23x13
- Master Bathroom9x10
- Master Bedroom15x12
Schools
- Elementary
- Spicewood Park
- Middle
- RESNIK
- High
- Southwest
- District
- Southwest I.S.D.
Financial Details
- HOA
- $400 / AnnuallyAssociation: ALAMO MANAGEMENT GROUP
- Annual taxes
- $2Tax year 2025
Directions
From I35 S, follow signs toward Laredo. Take exit 144 toward Fischer Rd, turn left onto the overpass and continue down Fischer Rd for 1 mile. Turn right onto Timms Pkwy and then right onto Franklin Hills.

Listing Courtesy: eXp Realty - (210) 757-9785 dayton@theschradergroup.com
Presented by: Dayton Schrader
Commute Calculator
Explore commute times from 5515 Franklin Hills, Von Ormy, TX 78073.