1491 Ponderosa TrailCameron, NC 28326
Carolina Seasons · Harnett County
Description
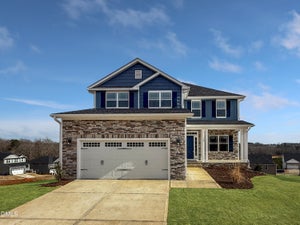
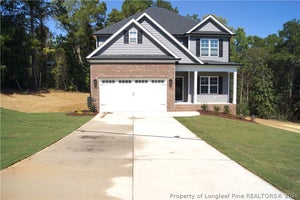
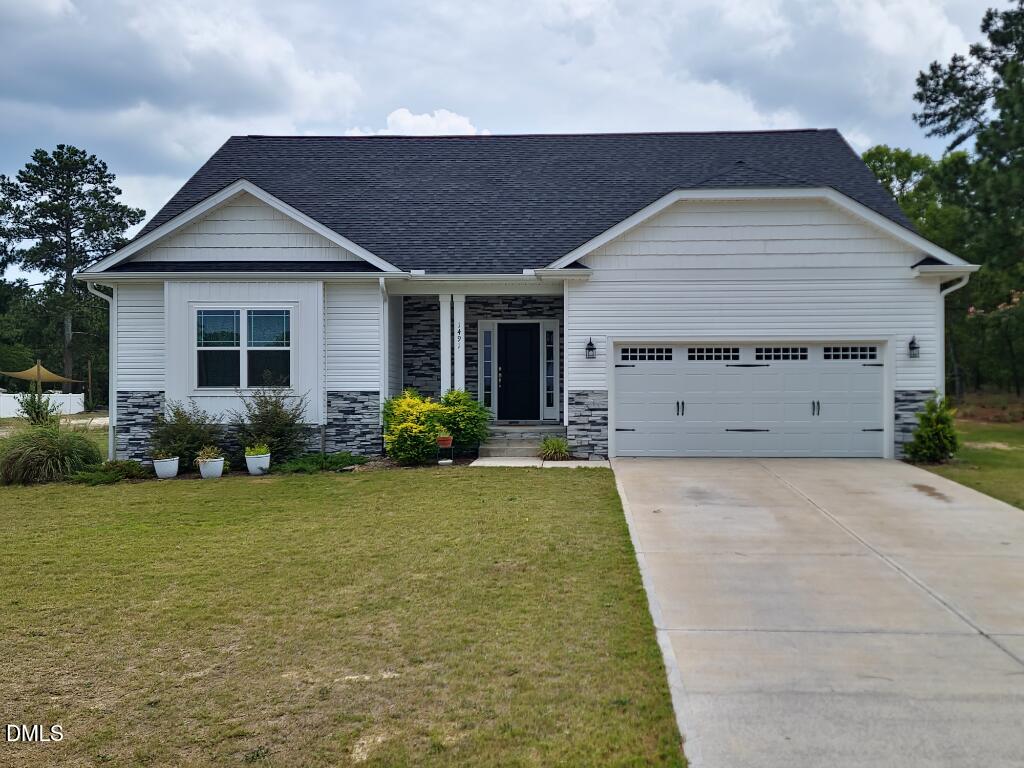
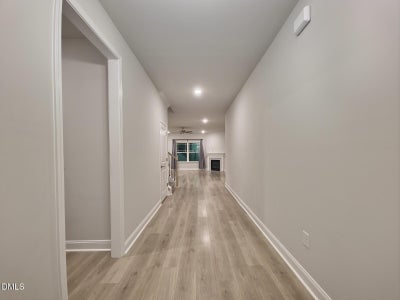
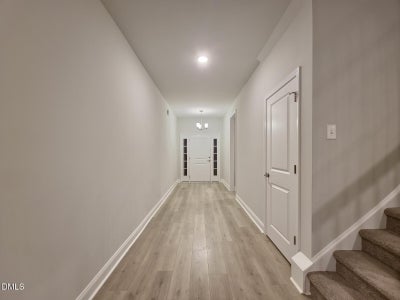
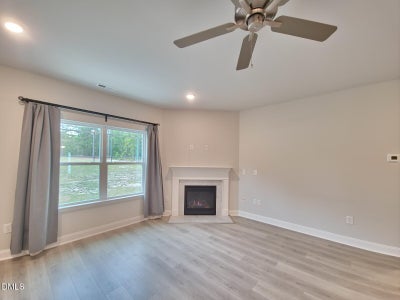
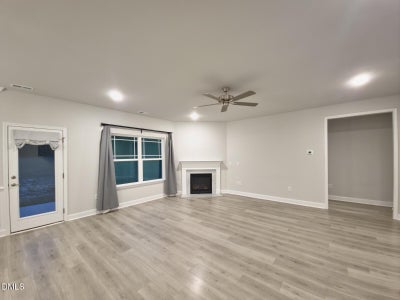
This beautifully designed open-concept home offers spacious living and stylish finishes throughout. The main level features 9-foot ceilings, a wide entry hallway, and an inviting living area with a stunning marble propane fireplace. The kitchen comes with elegant granite countertops, stainless steel appliances, a large center island perfect for entertaining, and the refrigerator conveys with the home. The private primary suite showcases a tray ceiling, crown molding, a large walk-in closet, and an ensuite bath with a garden tub and a separate tiled shower. Also on the main floor are an additional bedroom, full bath, and a versatile office with a walk-in closet. Upstairs includes a spacious bonus room, an additional bedroom, and a full bath ideal for guests or flexible living space. A 2-car garage provides ample storage and convenience, while the washer and dryer also convey with the property. Situated on a cleared lot just over one acre, this property offers the perfect blend of comfort, functionality, and modern style with plenty of room to enjoy both indoors and out.
Property Information
- Property type
- Residential
- Sub-type
- Single Family Residence
- Structure type
- House
- Year built
- 2023
- Living area
- 2,604 Sq Ft
- Lot size
- 1.04 acres
- Lot dimensions
- 110' x 396' x 114' x 424'
- Garage spaces
- 2
- Zoning
- RA-20R
- Days on market
- 24
- MLS® Listing#
- 10179171
Property Features
- Interior
- Chandelier · Crown Molding · Entrance Foyer · Eat-in Kitchen · Granite Counters · Kitchen Island · Open Floorplan · Pantry · Recessed Lighting · Soaking Tub · Storage · Tray Ceiling(s) · Walk-In Closet(s) · Wired for Data · Master Downstairs · High Speed Internet
- Appliances
- Dryer · Dishwasher · Exhaust Fan · Electric Oven · Free-Standing Refrigerator · Ice Maker · Microwave · Oven · Refrigerator · Washer/Dryer
- Cooling
- Central Air · Ceiling Fan(s) · Electric
- Heating
- Heat Pump
- Flooring
- Carpet · Vinyl
- Fireplace
- Dining Room · Electric
- Parking
- Attached · Garage · Driveway · Garage Faces Front
- Laundry
- Electric Dryer Hookup · Laundry Room · Main Level · Washer Hookup
- Patio
- None
- Lot features
- Back Yard · Cleared · Few Trees · Views
- Construction
- Frame · Stone Veneer · Vinyl Siding
- Foundation
- Slab
- Roof
- Shingle
- Windows
- Window Treatments
- Security
- Smoke Detector(s)
- Other structures
- Garage(s)
- Community
- Pool
- Utilities
- Cable Connected · Electricity Connected · Water Connected · Sewer Connected
- Sewer
- Septic Tank
- Water source
- Public
Rooms
Main
- Bedroom 2146.0 x 136.0
- Master Bedroom157.0 x 217.0
- Office148.0 x 187.0
Second
- Bedroom 3138.0 x 136.0
- Bonus Room175.0 x 214.0
Schools
- Elementary
- Harnett - Benhaven Elementary
- Middle
- Harnett - Highland Middle School
- High
- Harnett - Western Harnett High
Financial Details
- HOA
- $300 / AnnuallyAssociation: Carolina Seasons POA
- Annual taxes
- $2,224Tax year 2025
- Assessed value
- $300,843
- Parcel number
- 09956701 0006

Listing Courtesy: eXp Realty, LLC - C - 8885849431
Last Updated: 2026-09-21T00:00:00.000Z
Commute Calculator
Explore commute times from 1491 Ponderosa Trail, Cameron, NC 28326.