24 Kilbride DrivePinehurst, NC 28374
Pinewild CC · Moore County
Description
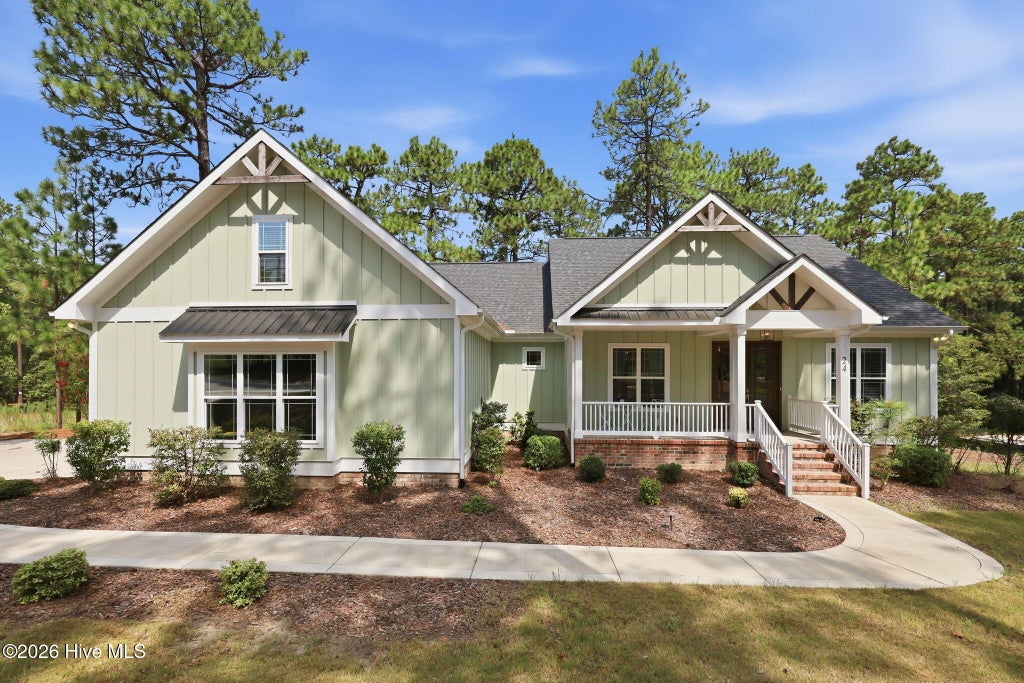
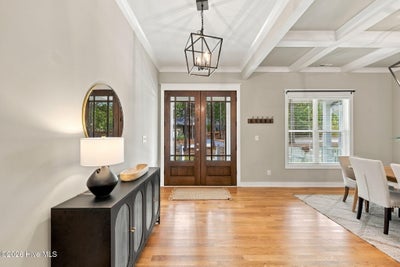
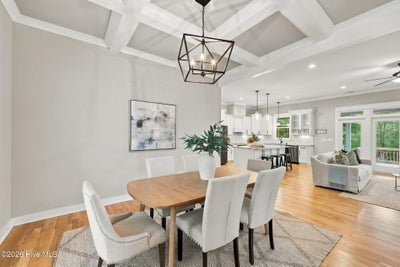
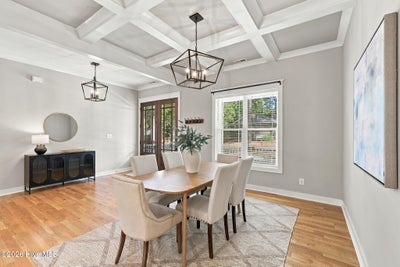
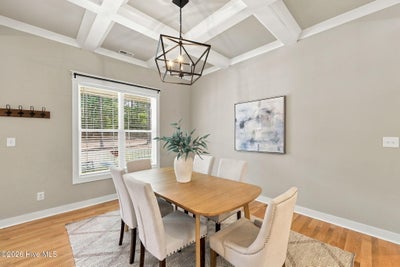
This gorgeous modern farmhouse in Pinewild, one of Pinehurst's most sought-after gated communities, is warm, bright, and beautifully finished. Built in 2021 and set on nearly an acre, 24 Kilbride Drive pairs timeless architectural details with an open, inviting interior and generous outdoor living space overlooking the wooded backyard. Step inside to hardwood floors, coffered ceilings, and a light-filled living area centered around a gas-log fireplace. The kitchen sits at the heart of the home, with an oversized island, abundant cabinetry, generous workspace, and a walk-in pantry. Open to the living and dining areas, it is equally suited for a quiet evening at home or a house full making memories. Three bedrooms are located on the main level, including a spacious primary suite with a tray ceiling and a beautifully appointed bath. Two completely separate vanities provide space of your own, while a freestanding spa like soaking tub, tiled shower, and exceptionally large walk-in closet complete the suite. Upstairs offers a spacious room and full bath that could serve as a private fourth bedroom, guest suite, media lounge, game room, creative studio, or home office, with the freedom to become whatever your vision is. French doors open to an approximately 28-foot covered rear porch and adjoining deck, creating an easy extension of the living space and a wonderful place for dinner outside, morning coffee, or an evening with friends. A generous laundry room, excellent storage, and an oversized side-entry two-car garage with room for a golf cart and gear complete the home. Just minutes from the Village of Pinehurst, shopping, dining, and renowned area golf, 24 Kilbride Drive offers the setting, quality, and lifestyle that make Pinewild such a special place to call home.
Property Information
- Property type
- Residential
- Sub-type
- Single Family Residence
- Year built
- 2021
- Stories
- 2
- Living area
- 2,550 Sq Ft
- Lot size
- 0.88 acres
- Lot dimensions
- 190x201x194x201
- Garage spaces
- 2
- Parking spaces
- 2
- Zoning
- R30
- Days on market
- 51
- MLS® Listing#
- 100597582
Property Features
- Interior
- Master Downstairs · Walk-In Closet(s) · Tray Ceiling(s) · High Ceilings · Entrance Foyer · Bookcases · Kitchen Island · Ceiling Fan(s) · Pantry · Built-in Features
- Appliances
- Electric Oven · Refrigerator · Disposal · Dishwasher · Electric Range · Microwave · Electric Water Heater
- Cooling
- Central Air · Zoned · Multi Units
- Heating
- Fireplace(s) · Electric · Heat Pump · Zoned
- Flooring
- Carpet · Tile · Hardwood
- Fireplace
- Gas Log
- Basement
- Crawl Space
- Pool
- None
- Parking
- Garage Faces Side · Garage Door Opener · Paved · Garage
- Laundry
- Laundry Room
- Patio
- Covered · Deck · Porch · Rear Porch
- Fencing
- None
- Lot features
- Landscaped · Near Golf Course · Sprinklers In Front
- Construction
- See Remarks · Frame
- Roof
- Composition
- Windows
- Window Coverings
- Security
- Smoke Detector(s)
- Community
- Pool
- Utilities
- Sewer Available · Water Available
- Water source
- Public
Rooms
- Other5.0x6.0
- Living Room18.0x18.0
Main
- Bedroom 212.0x13.0
- Kitchen11.0
Schools
- Elementary
- West Pine Elementary
- Middle
- West Pine Middle
- High
- Pinecrest High
Financial Details
- HOA
- $1,460 / AnnuallyAssociation: Pinewood Property Owners Association
- Annual taxes
- $3,438Tax year 2025
- Assessed value
- $600,530
- Parcel number
- 10000305
Directions
From May St: Turn onto Yadkin Road, left onto Short Road, Continue onto Sandavis Road, Right onto Midland Rd, Continue straight onto NC-2 W at roundabout, take 2nd exit onto NC-211 N at roundabout, left onto Glasgow Drive, right onto Kilbride Drive, Home is on right.
Listing Courtesy: LPT Realty - 8773662213
Presented by: Kati Horvath
Documents & links
Provided by Kati Horvath
- Virtual tourVisit
Commute Calculator
Explore commute times from 24 Kilbride Drive, Pinehurst, NC 28374.