7 Riverwalk Ln 7Walpole, MA 02032
Norfolk County
Description
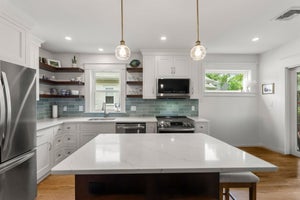
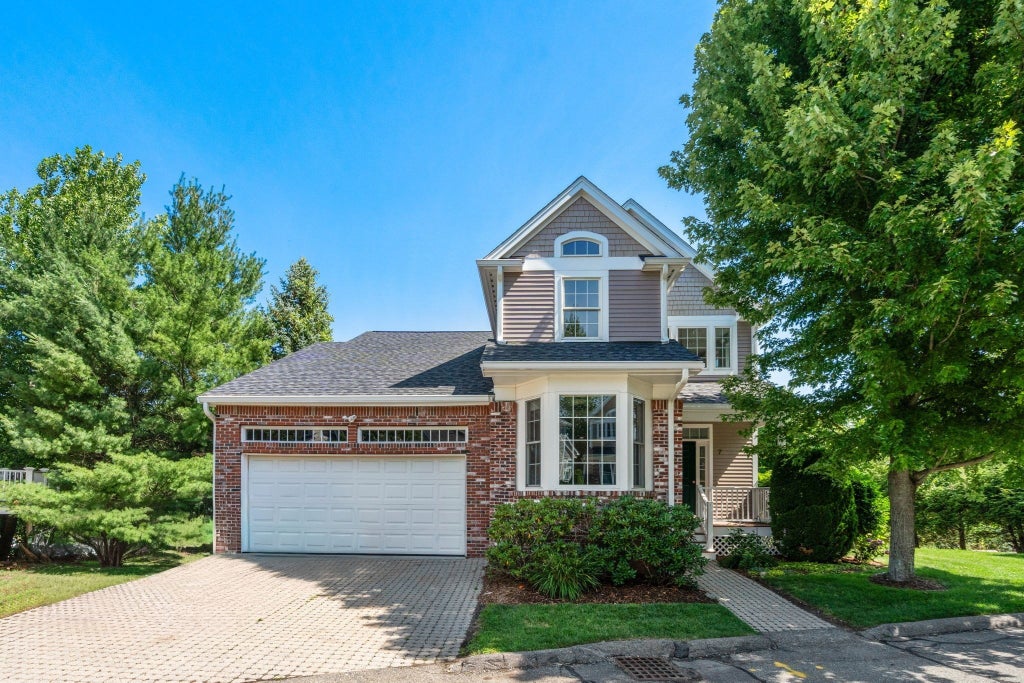
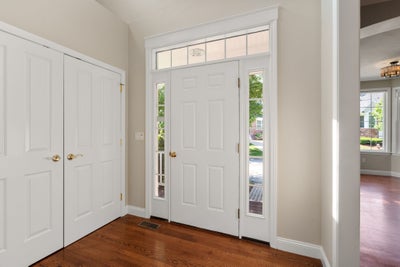
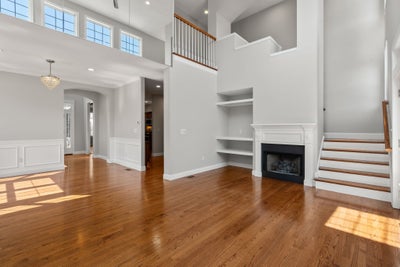
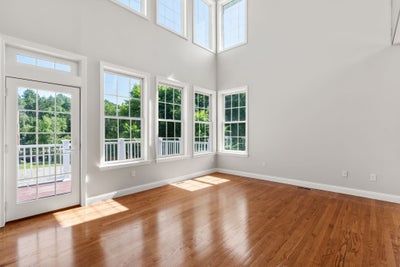
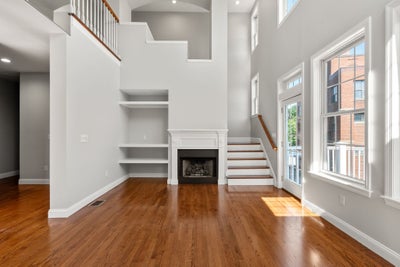
With over 2100 square feet of thoughtfully designed living space, this 55-Plus, two-bedroom, two-and-a-half-bathroom free-standing condominium offers ample room for entertaining and comfortable daily living. The main living area is bathed in abundant natural light, thanks to the expansive windows, complemented by warm hardwood flooring that extends throughout. The kitchen boasts granite countertops and a tile backsplash, offering an ideal setting for meal preparation and casual gatherings. The open staircase leads to a spacious second floor loft area and a secondary bedroom which provides a comfortable space for guests or a home office. The first-floor primary bedroom is a serene retreat, featuring a spa-like en-suite bathroom with elegant finishes, including granite countertops and tiled walls. An additional half-bathroom adds convenience.Elegant finishes, such as the gas fireplace, contribute to the home's refined ambiance, while the ample storage ensures a clutter-free living experience. The unfinished, walkout basement features high ceilings and plumbing for a future bathroom. This home presents an ideal opportunity for those seeking a spacious, light-filled, and well-appointed living environment.
Property Information
- Property type
- Residential
- Sub-type
- Condominium
- Year built
- 2004
- Stories
- 3
- Living area
- 2,105 Sq Ft
- Garage spaces
- 2
- Parking spaces
- 4
- Zoning
- LM
- Days on market
- 75
- MLS® Listing#
- 73555251
Property Features
- Interior
- Master Downstairs · Walk-In Closet(s) · Vaulted Ceiling(s) · Open Floorplan · Recessed Lighting · Cathedral Ceiling(s)
- Appliances
- Range · Dishwasher · Disposal · Microwave · Washer · Dryer
- Cooling
- Central Air · Zoned
- Heating
- Natural Gas · Forced Air · Zoned
- Flooring
- Wood · Tile
- Fireplace
- Living Room
- Parking
- Attached · Garage Door Opener · Off Street · Garage
- Laundry
- In Unit · Electric Dryer Hookup · Washer Hookup
- Patio
- Deck
- Lot features
- Landscaped
- Construction
- Frame
- Roof
- Shingle
- Windows
- Insulated Windows
- Community
- Park
- Sewer
- Public Sewer
- Water source
- Public
Rooms
First
- Bathroom 1
- Dining Room
- Kitchen
- Living Room
- Master Bedroom
Second
- Bathroom 2
- Bedroom 2
- Family Room
Schools
- Elementary
- Old Post Road
- Middle
- Walpole Middle School
- High
- Walpole Hs
Financial Details
- HOA
- $640 / Monthly
- Annual taxes
- $6,497Tax year 2025
- Assessed value
- $506,400
- Parcel number
- M:00020 B:00006 L:00045,4327905
Directions
Washington Street to Riverwalk Lane
Open Houses
- 11:30 AM–1:00 PMAdd to calendar
Listing Courtesy: Coldwell Banker Realty - Westwood - 7813200550
Presented by: Michael Viano
Commute Calculator
Explore commute times from 7 Riverwalk Ln 7, Walpole, MA 02032.