305 Maddox DriveAberdeen, NC 28315
Martin Farms · Moore County
Description
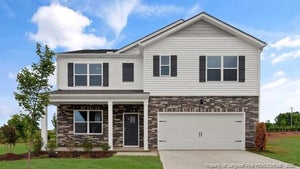
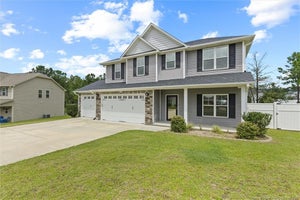
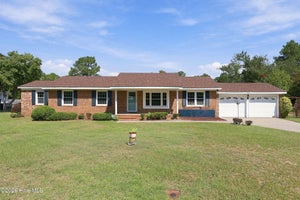
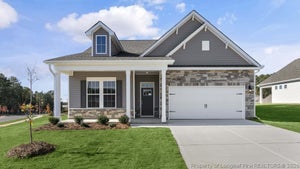
Welcome to 305 Maddox Drive at Martin Farms located in Aberdeen, NC. This Galen home offers 3 bedrooms, 2.5 bathrooms, approximately 2,340 square feet, and a 2-car garage. The first floor centers around a spacious Great Room that connects to the kitchen and dining area, creating a comfortable setting for everyday living and entertaining. The kitchen features quartz countertops, stainless steel appliances, shaker-style cabinetry with crown molding, a ceramic tile backsplash, a large island, and a walk-in pantry for added storage. A dedicated study near the front of the home provides a private space for working from home, managing daily tasks, or pursuing hobbies. Just off the main living area, the rear patio offers a convenient place to relax and enjoy the outdoors. Upstairs, the primary suite includes a walk-in closet, dual vanities, a walk-in shower, and a private water closet. Two additional bedrooms, a full bathroom, a centrally located laundry room, and a spacious loft complete the second floor. Photos are not of the actual home or interior features and are representative of the floor plan only.
Property Information
- Property type
- Residential
- Sub-type
- Single Family Residence
- Year built
- 2026
- Stories
- 2
- Living area
- 2,340 Sq Ft
- Lot size
- 0.20 acres
- Lot dimensions
- TBD
- Garage spaces
- 2
- Parking spaces
- 4
- Zoning
- R
- Days on market
- 137
- MLS® Listing#
- 100587160
Property Features
- Interior
- Walk-In Closet(s) · High Ceilings · Kitchen Island · Pantry · Eat-in Kitchen
- Appliances
- Dishwasher · Electric Range · Microwave · Electric Water Heater
- Cooling
- Central Air · Zoned
- Heating
- Electric · Zoned
- Flooring
- Carpet · Laminate · Vinyl
- Basement
- None
- Pool
- None
- Parking
- Garage Faces Front · Attached · Concrete · Garage Door Opener · Garage
- Laundry
- Washer Hookup · Laundry Room
- Patio
- Patio · Front Porch
- Fencing
- None
- Construction
- Shake Siding · Brick Veneer · Vinyl Siding · Stone Veneer · Frame
- Foundation
- Slab
- Roof
- Shingle
- Security
- Smoke Detector(s)
- Community
- Sidewalks
- Utilities
- Sewer Available · Sewer Connected · Water Available · Water Connected
- Water source
- Public
Rooms
Second
- Bedroom 1
- Bedroom 2
- Bedroom 3
- Loft
First
- Great Room
- Kitchen
- Office
Schools
- Elementary
- Aberdeeen Elementary
- Middle
- Southern Middle
- High
- Pinecrest
Financial Details
- HOA
- $840 / AnnuallyAssociation: PPM, Inc
- Parcel number
- Tbd305maddox
Directions
Take US-1 S/US-64 W to Apex/Sanford/Asheboro and continue to follow US-1 S for about 40 miles. Keep left at the 501/US-1 split and continue on US-1 S into Aberdeen. Turn right onto NC-5 N/W South St and continue on NC-5 N for 2 miles. Turn left onto Farrell Pkwy. Turn right on Bluestem Dr. The Sales Center will be on your right at 708 Wilder Bloom Path.
Listing Courtesy: D.R. Horton, Inc. - 2524102737
Presented by: Kenneth Ward Jr.
Commute Calculator
Explore commute times from 305 Maddox Drive, Aberdeen, NC 28315.