2322 Hirsch RoadOswego, IL 60543
Sonoma Trails · Kendall County
Description
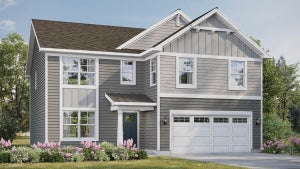
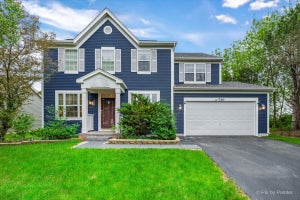
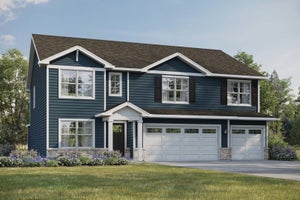
Welcome to 2322 Hirsch Rd, a beautiful new home in the highly sought-after Sonoma Trails community in Oswego, IL! This beautiful 4-bedroom + Loft, 2.5-bath new construction Coventry floorplan boasting more than 2,800 sq ft. is situated on a large, fully sodded and landscaped homesite. Step inside to find an open-concept layout starting with a flex room great for an office, formal dining room or an additional sitting area. As you walk farther into the home you will notice an impressive size family room with loads of natural light perfect for entertaining. The heart of the home is the upgraded GOURMET kitchen, showcasing a KitchenAid appliance package, quartz countertops, a spacious island, and elegant 42" designer cabinetry. A butler's pantry adds convenience and extra storage-ideal for hosting and everyday living. Upstairs, you'll find four generously sized bedrooms plus a versatile loft, perfect for a home office, media room, or play area. A full LOOKOUT basement is included, offering endless potential for future expansion or storage. All Chicago homes include our America's Smart Home Technology. Exterior/interior photos of similar homes, actual home as built may vary.
Property Information
- Property type
- Residential
- Sub-type
- Single Family Residence
- Year built
- 2026
- Living area
- 2,836 Sq Ft
- Lot dimensions
- 75X125X58X125
- Garage spaces
- 2
- Parking spaces
- 2
- Ownership
- Fee Simple w/ HO Assn.
- Days on market
- 3
- MLS® Listing#
- 12812205
Property Features
- Interior
- Walk-In Closet(s) · High Ceilings · Open Floorplan
- Appliances
- Range · Microwave · Dishwasher · Disposal · Stainless Steel Appliance(s)
- Cooling
- Central Air
- Heating
- Forced Air
- Basement
- Unfinished · Full
- Parking
- Asphalt · Garage Door Opener · Garage · Attached
- Laundry
- Upper Level
- Lot features
- Landscaped
- Construction
- Vinyl Siding · Brick
- Foundation
- Concrete Perimeter
- Roof
- Asphalt
- Community
- Park · Pool · Curbs · Sidewalks · Street Lights · Other
- Sewer
- Public Sewer
- Water source
- Public
Rooms
Main
- Breakfast Room14X10
- Den11X12
- Great Room23X15
- Kitchen14X12
Second
- Bedroom 212X12
- Bedroom 312X13
- Bedroom 412X12
- Laundry13X11
- Loft10X14
- Master Bedroom18X18
Schools
- Elementary
- Southbury Elementary School
- Middle
- Murphy Junior High School
- High
- Oswego East High School
- District
- Oswego East High School
Financial Details
- HOA
- $74 / Monthly
- Parcel number
- 0314132011
Directions
From the North: Ogden Ave.(rt.34) to Douglas Rd South to Wolfs Crossing Rd. East On Wolfs Crossings Rd 1/2 Mile down to Sonoma Trails located on the right side. Traveling South on Rt. 30 to West on Wolf's Crossing 1 mile to Community on the left.

Listing Courtesy: Daynae Gaudio - 8473403636
Last Updated: 2026-11-19T00:00:00.000Z
Commute Calculator
Explore commute times from 2322 Hirsch Road, Oswego, IL 60543.