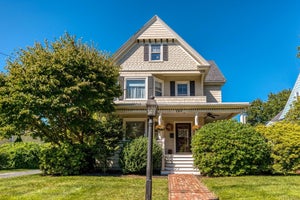
52 Damon RoadNeedham, MA 02494
Norfolk County
Description
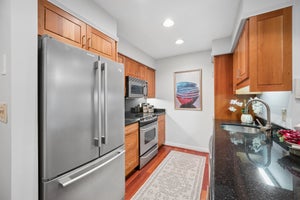
Welcome to 52 Damon Road in desirable Needham Heights, a spacious and inviting home designed for comfortable everyday living and entertaining. A large, light-filled living room with fireplace provides a wonderful gathering space for family and friends. The open-concept chef’s kitchen features a professional Viking range with double ovens, granite countertops, stainless steel appliances, center island with seating, wine refrigerator and trash compactor. Skylights bring abundant natural light into the kitchen and separate dining area, while a dedicated bar area adds another thoughtful entertaining feature. The game room provides additional living space with direct access to the deck. Upstairs, the expansive primary suite features two large walk-in closets and a luxurious ensuite bath with steam shower, heated floors, spa tub and double vanities. Three additional bedrooms, a second full bathroom and laundry complete the second floor. The finished walk-out lower level offers flexible media, play or exercise space, built-in shelving, a full bath, second laundry, guest/bonus room and sitting area. Step outside to a large deck and patio overlooking a private backyard retreat with a saltwater pool, pool house and mature greenery. This exceptional home combines generous living spaces, outstanding amenities and a peaceful setting in Needham Heights, while offering convenient access to Needham’s vibrant town center, shopping, dining and Route 95.
Property Information
- Property type
- Residential
- Sub-type
- Single Family Residence
- Style
- Garrison
- Year built
- 1963
- Living area
- 3,484 Sq Ft
- Lot size
- 0.27 acres
- Garage spaces
- 2
- Parking spaces
- 6
- Zoning
- SRB
- Days on market
- 2
- MLS® Listing#
- 73584803
Property Features
- Interior
- Open Floorplan · Recessed Lighting · High Speed Internet · Walk-In Closet(s) · Cedar Closet(s) · Vaulted Ceiling(s)
- Exterior
- Balcony
- Appliances
- Trash Compactor · Gas Water Heater · Range · Dishwasher · Disposal · Microwave · Refrigerator · Freezer · Washer · Dryer · Wine Refrigerator · Range Hood
- Cooling
- Central Air · Zoned
- Heating
- Natural Gas · Baseboard · Zoned
- Flooring
- Wood · Tile · Hardwood
- Fireplace
- Living Room
- Basement
- Full · Finished · Walk-Out Access · Interior Entry
- Pool
- In Ground · Private
- Parking
- Paved · Attached · Garage Door Opener · Garage Faces Side · Off Street · Garage
- Laundry
- Washer Hookup · Sink · Gas Dryer Hookup · Electric Dryer Hookup
- Patio
- Deck · Patio
- Fencing
- Fenced
- Construction
- Frame
- Foundation
- Concrete Perimeter
- Roof
- Shingle
- Security
- Security System
- Community
- Pool · Tennis Court(s) · Park · Golf
- Sewer
- Public Sewer
- Water source
- Public
Rooms
Main
- Bathroom 15x7
- Dining Room13x15
- Kitchen16x24
- Living Room17x24
Second
- Bathroom 29x10
- Bathroom 314x16
- Bedroom 211x12
- Bedroom 315x12
- Bedroom 410x12
- Master Bedroom22x17
Basement
- Family Room30x15
Schools
- Elementary
- Sunita L Williams
- Middle
- High Rock/Pollard
- High
- Needham High School
Financial Details
- HOA
- None
- Annual taxes
- $17,515Tax year 2025
- Assessed value
- $1,652,400
- Parcel number
- M:123.0 B:0001 L:0000.0,143995
Directions
Great Plain Ave to Nehoiden, rt on Parish, rt to Damon
Open Houses
- 10:30 AM–12:30 PMAdd to calendar
- 11:00 AM–12:30 PMAdd to calendar
Listing Courtesy: Gibson Sotheby's International Realty - 7814448383
Presented by: Kathleen DiTullio
Commute Calculator
Explore commute times from 52 Damon Road, Needham, MA 02494.