22338 Junction Peak DrivePorter, TX 77365
The Highlands · Montgomery County
Description
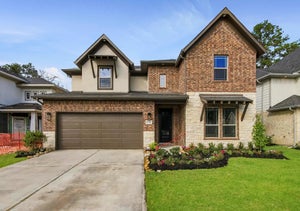
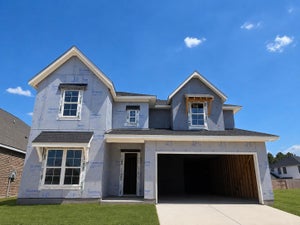
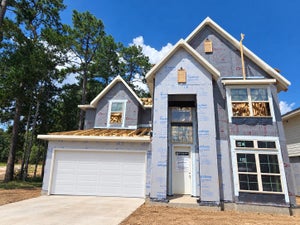
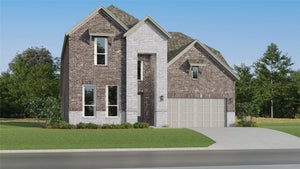
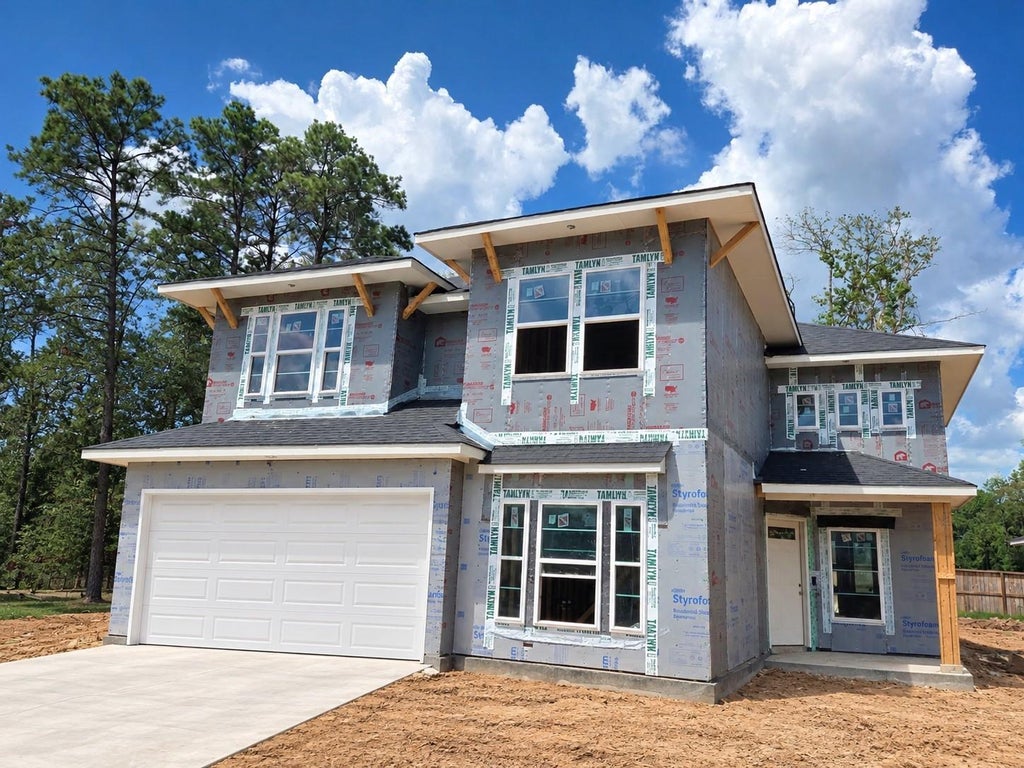
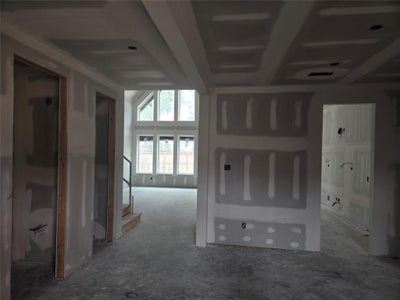
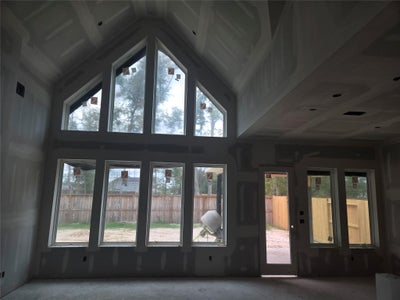
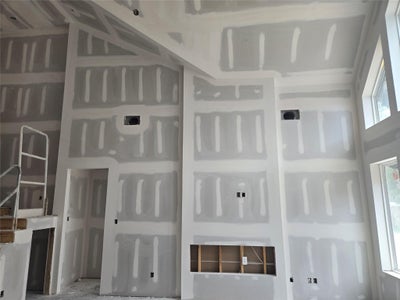
NO BACK NEIGHBORS!!! NEWMARK HOMES NEW CONSTRUCTION -End of December 2026 Completion. Roosevelt Plan - Welcome home to 22338 Junction Peak Dr located in the master planned golf course community of The Highlands. New construction by the CUTTING EDGE builder NEWMARK HOMES. The Roosevelt has 5 bedrooms w/ 2 down, 4.5 baths, 3 Car Tandem Garage. The appealing front elevation features brick & stucco. Designer inspired luxury hardwoods located in the main living areas. The elegant family room features high ceilings; The backyard features a spacious patio with sod & a sprinkler system. The chef style island kitchen has built in appliances & raised cabinets to go along w/ porcelain countertops. The main suite has a spa like retreat featuring a mud-set shower and stand-alone tub. Head upstairs to the game room and oversized bedrooms. Some of the energy saving standards include spray foam insulation, a tankless hot water heater, a garage located electrical panel & full gutters
Property Information
- Property type
- Residential
- Sub-type
- Single Family Residence
- Style
- Contemporary/Modern / Traditional
- Year built
- 2026
- Living area
- 2,920 Sq Ft
- Lot size
- 0.14 acres
- Garage spaces
- 3
- Parking spaces
- 3
- Days on market
- 51
- MLS® Listing#
- 11497275
Property Features
- Interior
- High Ceilings · Wired for Sound · Walk-In Closet(s) · Breakfast Bar · Kitchen Island · Pantry · Entrance Foyer · Master Downstairs · Double Vanity · Soaking Tub · Smart Thermostat
- Appliances
- ENERGY STAR Qualified Appliances · Water Heater · Disposal · Electric Oven · Oven · Microwave · Gas Cooktop · Dishwasher
- Cooling
- Electric
- Heating
- Natural Gas
- Flooring
- Carpet · Tile · Wood
- Parking
- Attached · Oversized · Tandem
- Laundry
- Electric Dryer Hookup · Washer Hookup
- Patio
- Covered
- Fencing
- Back Yard
- Lot features
- Greenbelt · Subdivided
- Construction
- Spray Foam Insulation · Brick · Stucco
- Foundation
- Slab
- Roof
- Composition
- Security
- Prewired
- Community
- Curbs · Golf
- Water source
- Public
Rooms
Second
- Bedroom15x12
- Bedroom15x11
First
- Bedroom12x11
- Family Room15x25
- Master Bedroom16x13
Schools
- Elementary
- Highlands Elementary (New Caney)
- Middle
- White Oak Middle School (New Caney)
- High
- Porter High School (New Caney)
Financial Details
- HOA
- $1,462 / Annually
Directions
Directions to Model Home - Follow I-69, Exit 157B and TX-99. Exit from TX-99, left on Highlands Pkwy, Right on Mirror Lake Cr, at the round about, take the first right to Highland Pines Dr., then right on Zion Dr, right at Copper Breaks Dr. Model is located on the left at 21817 Jedediah River Way. The Model is the only home on the street with a flag pole in the front yard.
Listing Courtesy: Newmark Homes - 3468524508
Last Updated: 2026-09-14T00:00:00.000Z
Commute Calculator
Explore commute times from 22338 Junction Peak Drive, Porter, TX 77365.