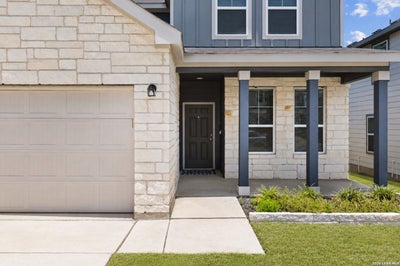
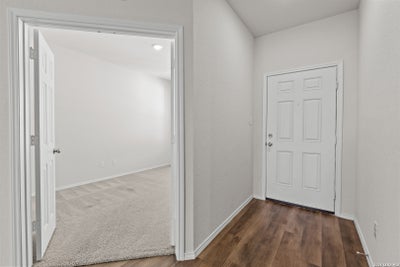

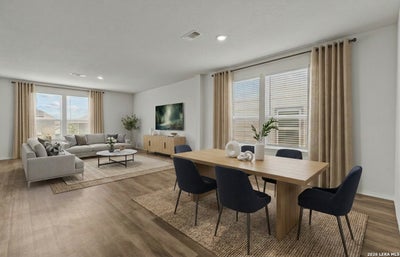
5026 Flight SailSan Antonio, TX 78245
HORIZON RIDGE · Bexar County
Description
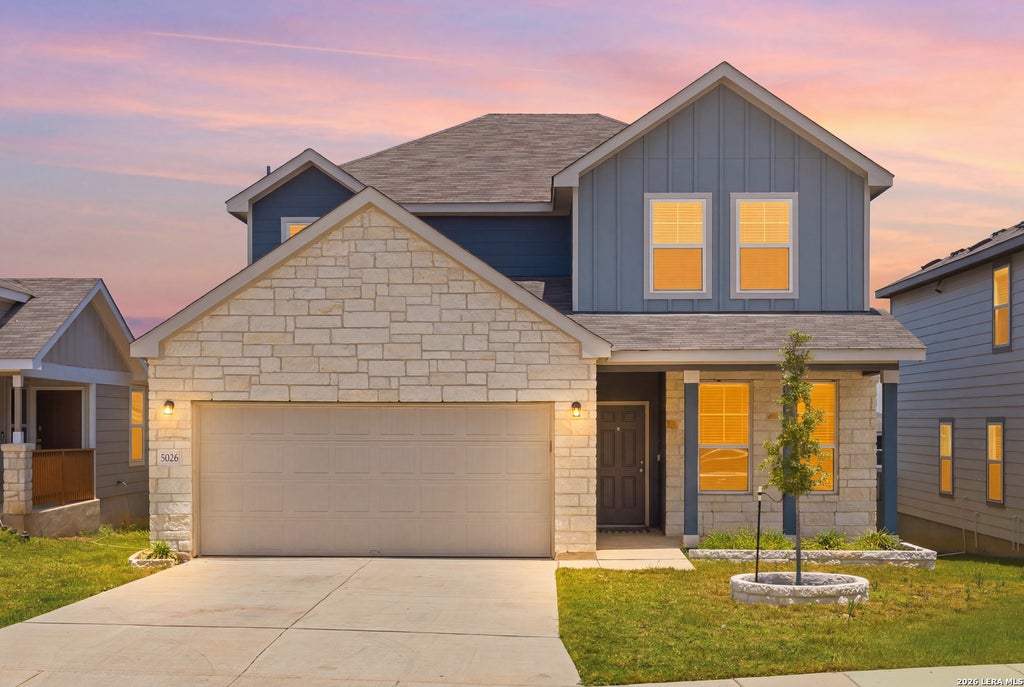
Welcome to 5026 Flight Sail, a thoughtfully designed two-story home offering the space, flexibility, and modern functionality today's buyers are searching for. Featuring 4 bedrooms, 3 full bathrooms, a dedicated office, game room, and a two-car garage, this home was designed to adapt to a variety of lifestyles. The first floor offers exceptional versatility with a private secondary bedroom and a full bathroom, creating the ideal setup for guests, multi-generational living, long-term visitors, or anyone seeking additional privacy and convenience. Also located downstairs is a dedicated home office, providing the perfect space for remote work, studying, or creating a quiet retreat. At the center of the home, the open-concept layout seamlessly connects the island kitchen, dining area, and spacious living room, creating an inviting environment for entertaining and everyday living. The well-appointed kitchen offers abundant cabinetry, generous counter space, and ample storage while maintaining connection to the main living areas. Upstairs, the private primary suite serves as a relaxing retreat complete with a spacious walk-in closet and an en suite bathroom designed for comfort and functionality. Two additional secondary bedrooms, a full bathroom, and a large game room complete the second level, offering flexible space for a media room, play area, fitness area, or an additional living space. Built with modern living in mind and designed for comfort and efficiency, this home offers the ideal combination of flexible spaces, practical design, and everyday convenience, all located within the highly regarded Medina Valley ISD with convenient access to shopping, dining, major commuter routes, and a quick commute to Lackland Air Force Base.
Property Information
- Property type
- Residential
- Sub-type
- Single Family Residence
- Style
- Two Story
- Year built
- 2023
- Stories
- 2
- Living area
- 2,601 Sq Ft
- Lot size
- 0.12 acres
- Garage spaces
- 2
- Days on market
- 138
- MLS® Listing#
- 1996146
Property Features
- Interior
- Kitchen Island · Open Floorplan · Walk-In Closet(s)
- Appliances
- Dishwasher · Microwave · Oven · Range · Cooktop
- Cooling
- Central Air
- Heating
- Central · Electric
- Flooring
- Carpet · Vinyl
- Parking
- Garage Door Opener
- Construction
- Stone
- Foundation
- Slab
- Roof
- Composition
Rooms
Second
- Other Room 119x13
- Bedroom 211x11
- Bedroom 315x11
- Master Bathroom9x8
- Master Bedroom18x15
Main
- Bedroom 411x11
- Dining Room15x15
- Kitchen17x11
- Living Room23x15
- Office13x11
Schools
- Elementary
- Lacoste Elementary
- Middle
- Medina Valley
- High
- Medina Valley
- District
- Medina Valley I.S.D.
Financial Details
- HOA
- $150 / QuarterlyAssociation: LIFETIME HOA MANAGEMEN
- Annual taxes
- $9,084Tax year 2025
- Parcel number
- 043453050120
Directions
From TX-1604 Loop W, turn right onto the US-90 Access Road W. Use the right lane to take the US-90 W ramp. Turn right onto Mansions Bluffs, then left onto Sandy Shore. Turn right onto Anchor Way.

Listing Courtesy: San Antonio Portfolio KW RE - (210) 289-3276 jessica@thegravesgroup.com
Presented by: Jessica Hernandez
Commute Calculator
Explore commute times from 5026 Flight Sail, San Antonio, TX 78245.