
276 East StreetHingham, MA 02043
Plymouth County
Description
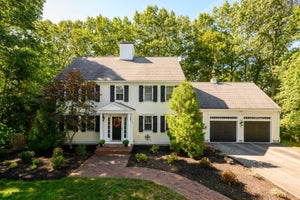
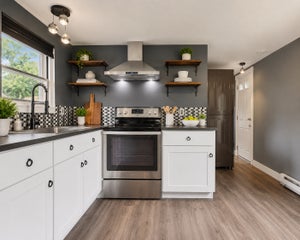
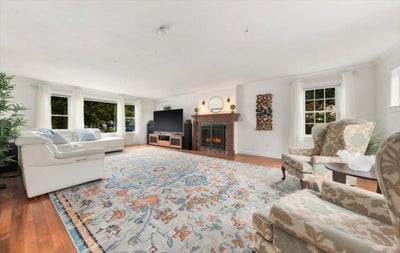
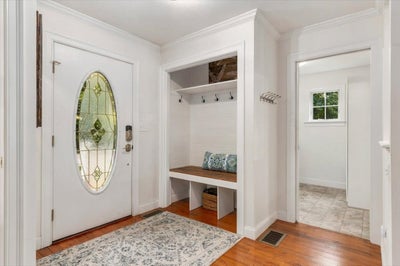
Looking for in-law space, easy access to the train, or a home just about a mile from the beach or East Elementary School? Then this home is a must-see! The thoughtfully designed first floor offers a wonderful layout for both everyday living and entertaining. The kitchen is perfectly centered between the main living spaces and features stainless steel appliances, a spacious island, and ample storage. The kitchen opens to a bright sunroom with direct access to the fabulous back deck, overlooking the expansive backyard. A dedicated dining room, oversized family room with a gas fireplace, and large laundry room & half bath complete the first floor.Upstairs, you'll find three generously sized bedrooms, each with its own walk-in closet. The spacious primary suite is a true retreat, featuring an enormous walk-in closet and a spa-like bathroom with a double vanity and large shower. The walk-out lower level offers exceptional flexibility and was designed with an in-law suite in mind. With its own private entrance directly from the driveway, this space provides privacy and versatility with a bedroom, living room (currently used as a gym), and full bathroom.An oversized two-car garage provides plenty of room for vehicles, storage, and more. With its flexible living spaces, generous bedrooms, private lower-level suite, and convenient location, this home offers a rare combination of comfort, functionality, and accessibility.
Property Information
- Property type
- Residential
- Sub-type
- Single Family Residence
- Style
- Colonial
- Year built
- 2012
- Living area
- 3,991 Sq Ft
- Lot size
- 0.47 acres
- Garage spaces
- 2
- Parking spaces
- 8
- Zoning
- RES
- Days on market
- 0
- MLS® Listing#
- 73583562
Property Features
- Interior
- Walk-In Closet(s)
- Appliances
- Range · Dishwasher · Refrigerator
- Cooling
- Central Air
- Heating
- Forced Air
- Flooring
- Wood · Tile · Vinyl
- Fireplace
- Living Room
- Basement
- Finished · Walk-Out Access
- Parking
- Attached · Garage
- Patio
- Deck
- Construction
- Frame
- Foundation
- Concrete Perimeter
- Roof
- Shingle
- Community
- Golf
- Water source
- Public
Rooms
First
- Bathroom 15x5
- Dining Room15x14
- Family Room17x12
- Kitchen17x14
- Living Room24x18
Second
- Bathroom 28x7
- Bathroom 310x9
- Bedroom 222x16
- Bedroom 317x9
- Master Bedroom18x14
Basement
- Bedroom 420x18
Schools
- Elementary
- East School
- Middle
- Hms
- High
- Hhs
Financial Details
- HOA
- None
- Annual taxes
- $13,635Tax year 2025
- Assessed value
- $1,302,000
- Parcel number
- 1032804
Directions
GPS
Open Houses
- 4:30–6:00 PMAdd to calendar
- 11:00 AM–1:00 PMAdd to calendar
- 12:00–2:00 PMAdd to calendar
Listing Courtesy: Coldwell Banker Realty - Hingham - 7817494300
Presented by: Kerrin Rowley
Commute Calculator
Explore commute times from 276 East Street, Hingham, MA 02043.