1186 River Rock LnDanville, CA 94526
STONEYBROOK · Contra Costa County
Description
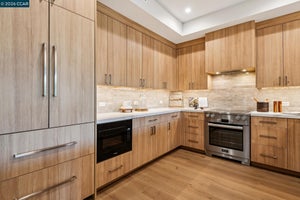
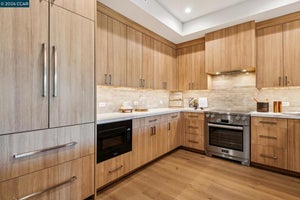
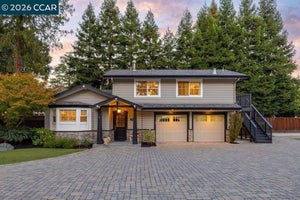
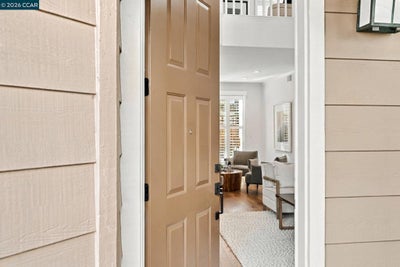
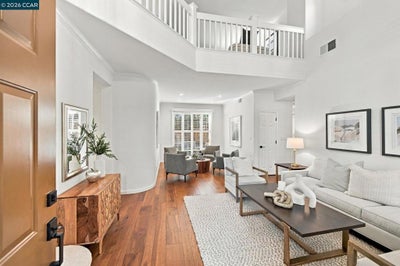
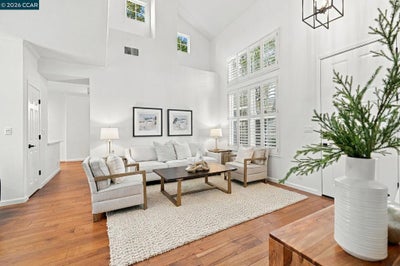
Light, Bright, and Open! Lots of windows and high volume ceilings. Located in the heart of downtown Danville. Walk to restaurants, community theaters, parks, library, and Iron Horse Trail. Premier location with two patio areas designed for outdoor living and entertaining. Desirable floor plan with primary suite on main level and additional secondary suite on upper level. First level primary suite features separate shower and jetted tub plus a huge walk in closet. Upstairs loft area perfect for secondary family room, media room, or home office. All bedrooms are oversized. Quality interior features with wide plank French Oak wood floors, quartz counters, plantation shutters, crown mouldings, freshly painted thru out and designer lighting. You'll love living in the unique community of Stony Brook with a community pool, park area, and private access to walking trail to town.
Property Information
- Property type
- Residential
- Sub-type
- Single Family Residence
- Style
- Contemporary
- Year built
- 1995
- Living area
- 2,052 Sq Ft
- Lot size
- 0.07 acres
- Garage spaces
- 2
- Parking spaces
- 2
- Days on market
- 2
- MLS® Listing#
- 41152495
Property Features
- Interior
- Breakfast Bar
- Appliances
- Gas Water Heater
- Cooling
- Central Air
- Heating
- Forced Air
- Flooring
- Carpet · Wood
- Fireplace
- Gas
- Pool
- None · Association
- Parking
- Attached · Garage · Garage Door Opener
- Patio
- Patio
- Lot features
- Corner Lot · Sprinklers In Rear
- Construction
- Wood Siding
- Roof
- Shingle
Financial Details
- HOA
- $350 / MonthlyAssociation: STONEY BROOK HOA
- Parcel number
- 2161100710
Directions
Cross Street: Hartz.
Listing Courtesy: RE/MAX Accord - 9258384100
Presented by: Debbie Burow
Licensed in the state of California.
Commute Calculator
Explore commute times from 1186 River Rock Ln, Danville, CA 94526.