2002 Carey RoadKinston, NC 28501
Perry Park Extension · Lenoir County
Description
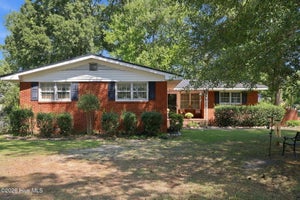
Classic brick ranch, a convenient Kinston location, and an impressive amount of space--this home has a lot to offer. With 3 bedrooms, 1 full bath and 2 half baths, multiple living areas, and several recent improvements, this property combines the character of an established home with updates that help make it ready for its next chapter. Inside, recently refinished hardwood floors bring new life to the home and complement fresh paint in several areas. In addition to the main living spaces, a large den addition provides plenty of room to gather, relax, or entertain. Just beyond it, the enclosed back porch/sunroom offers even more flexible space for enjoying the backyard. Upstairs, you'll find an additional finished area with a half bath that offers even more possibilities for a guest space, office, hobby room, or bonus area. Due to ceiling-height, this upstairs space is not included in the home's heated and cooled square footage. Outside, a covered carport area in the front driveway provides a convenient parking area and the concrete drive leads to a large shed in the backyard that can be used for storage or as a workshop. In the backyard, in addition to the enclosed porch, you will find an open covered deck area for entertaining or relaxing on the back porch. With its single-story brick construction, spacious den, enclosed porch, flexible upstairs area, recent improvements, and convenient Kinston location, this is a home with more space and versatility than you might expect from the curb. Come see everything it has to offer!
Property Information
- Property type
- Residential
- Sub-type
- Single Family Residence
- Year built
- 1961
- Stories
- 1
- Living area
- 2,038 Sq Ft
- Lot size
- 0.34 acres
- Lot dimensions
- approx. 150'x100'x149'x101'
- Zoning
- RA8
- Days on market
- 75
- MLS® Listing#
- 100601440
Property Features
- Interior
- Entrance Foyer · Ceiling Fan(s) · Eat-in Kitchen
- Appliances
- Electric Oven · Electric Water Heater
- Cooling
- Central Air
- Heating
- Natural Gas
- Flooring
- Carpet · Tile · Hardwood
- Basement
- None
- Pool
- None
- Parking
- Concrete · Detached Carport
- Laundry
- Washer Hookup · Laundry Room
- Patio
- Covered · Enclosed · Front Porch · Glass Enclosed · Rear Porch
- Fencing
- Back Yard
- Construction
- Aluminum Siding · Brick Veneer · Frame
- Foundation
- Permanent
- Roof
- Shingle
- Windows
- Window Coverings
- Other structures
- Shed(s) · Storage · Workshop
- Utilities
- Natural Gas Available · Sewer Connected
- Sewer
- Public Sewer
- Water source
- Public
Schools
- Elementary
- North West
- Middle
- Rochelle
- High
- Kinston
Financial Details
- HOA
- None
- Annual taxes
- $3,199Tax year 2025
- Assessed value
- $227,703
- Parcel number
- 451620915270
Directions
From Plaza Blvd, turn onto two-lane Carey Road. Property on right.
Listing Courtesy: Nathan Perry Realty LLC - 2525602726
Presented by: Jason Long
Commute Calculator
Explore commute times from 2002 Carey Road, Kinston, NC 28501.